
Search results for "Ceramic table top" in Home Design Ideas
 User
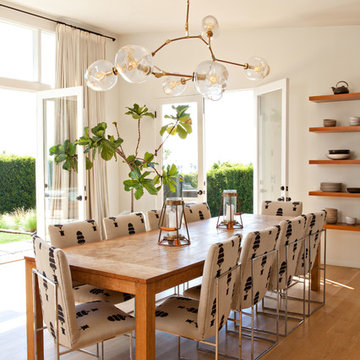
UserDining room - contemporary medium tone wood floor and brown floor dining room idea in Los Angeles with white walls
 Miracle Contractors, LLC
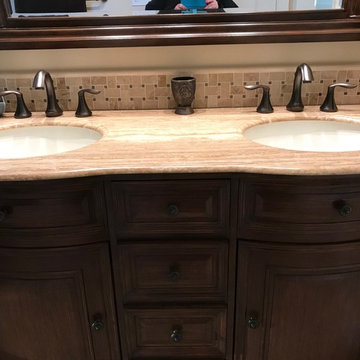
2nd Floor Master Bath ceramic tile design backsplash and ceramic tile flooring
Example of a mid-sized tuscan master beige tile and ceramic tile ceramic tile and beige floor bathroom design in Baltimore with raised-panel cabinets, dark wood cabinets, a two-piece toilet, gray walls, an undermount sink and granite countertops
Example of a mid-sized tuscan master beige tile and ceramic tile ceramic tile and beige floor bathroom design in Baltimore with raised-panel cabinets, dark wood cabinets, a two-piece toilet, gray walls, an undermount sink and granite countertops
 Miracle Contractors, LLC
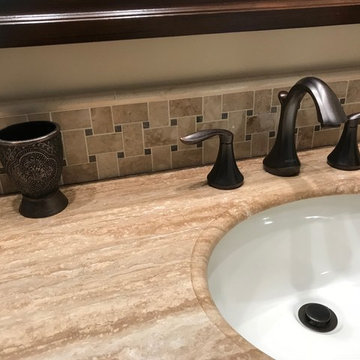
2nd Floor Master Bath ceramic tile design backsplash and ceramic tile flooring
Inspiration for a mid-sized mediterranean master beige tile and ceramic tile ceramic tile and beige floor bathroom remodel in Baltimore with raised-panel cabinets, dark wood cabinets, a two-piece toilet, gray walls, an undermount sink and granite countertops
Inspiration for a mid-sized mediterranean master beige tile and ceramic tile ceramic tile and beige floor bathroom remodel in Baltimore with raised-panel cabinets, dark wood cabinets, a two-piece toilet, gray walls, an undermount sink and granite countertops
Find the right local pro for your project
 Miracle Contractors, LLC

Man Cave/Bonus Room over garage custom ceramic tiled shower with 2 ceramic tile corner shelves
Inspiration for a mid-sized mediterranean beige tile and ceramic tile ceramic tile and beige floor bathroom remodel in Baltimore with raised-panel cabinets, brown cabinets, a two-piece toilet, yellow walls, a drop-in sink and granite countertops
Inspiration for a mid-sized mediterranean beige tile and ceramic tile ceramic tile and beige floor bathroom remodel in Baltimore with raised-panel cabinets, brown cabinets, a two-piece toilet, yellow walls, a drop-in sink and granite countertops
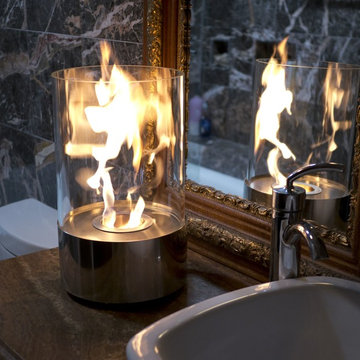
 Bluworld HOMelements
The perfect accent to any table, in any setting. This tabletop fireplace features a polished stainless steel base and stunning tempered glass cylinder encasing the flames. Accenda tabletop bio-fireplace is easy to move when not in use and can be used indoors or out, however do not leave your fireplace outside exposed to the elements after use. Ships with snuffer. Fuel not included, we recommend using Nu-Flame Bio-Ethanol Fuel.
 Miracle Contractors, LLC
Man Cave/Bonus Room over garage custom ceramic tiled shower with 2 ceramic tile corner shelves
Bathroom - mid-sized mediterranean beige tile and ceramic tile ceramic tile and beige floor bathroom idea in Baltimore with raised-panel cabinets, brown cabinets, a two-piece toilet, yellow walls, a drop-in sink and granite countertops
Bathroom - mid-sized mediterranean beige tile and ceramic tile ceramic tile and beige floor bathroom idea in Baltimore with raised-panel cabinets, brown cabinets, a two-piece toilet, yellow walls, a drop-in sink and granite countertops
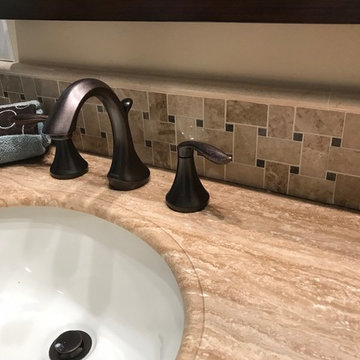 Miracle Contractors, LLC
2nd Floor Master Bath ceramic tile design backsplash and ceramic tile flooring
Example of a mid-sized tuscan master ceramic tile and beige tile ceramic tile and beige floor bathroom design in Baltimore with raised-panel cabinets, a two-piece toilet, gray walls, granite countertops, dark wood cabinets and an undermount sink
Example of a mid-sized tuscan master ceramic tile and beige tile ceramic tile and beige floor bathroom design in Baltimore with raised-panel cabinets, a two-piece toilet, gray walls, granite countertops, dark wood cabinets and an undermount sink

Sponsored
Sunbury, OH

J.Holderby - Renovations
Franklin County's Leading General Contractors - 2X Best of Houzz!
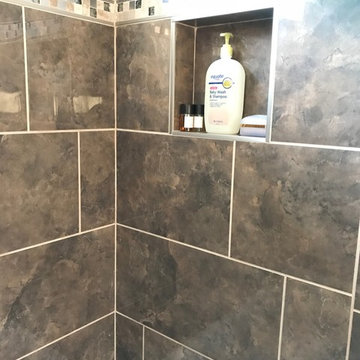 Miracle Contractors, LLC
2nd Floor Hall Bath ceramic tile floor and ceramic tile tub surround with design and niche
Inspiration for a mid-sized mediterranean kids' brown tile and ceramic tile ceramic tile and beige floor bathroom remodel in Baltimore with raised-panel cabinets, white cabinets, a two-piece toilet, gray walls, a drop-in sink and granite countertops
Inspiration for a mid-sized mediterranean kids' brown tile and ceramic tile ceramic tile and beige floor bathroom remodel in Baltimore with raised-panel cabinets, white cabinets, a two-piece toilet, gray walls, a drop-in sink and granite countertops
 Miracle Contractors, LLC
2nd Floor Hall Bath ceramic tile floor and ceramic tile tub surround with design and niche
Example of a mid-sized tuscan kids' brown tile and ceramic tile ceramic tile and beige floor bathroom design in Baltimore with raised-panel cabinets, white cabinets, a two-piece toilet, gray walls, a drop-in sink and granite countertops
Example of a mid-sized tuscan kids' brown tile and ceramic tile ceramic tile and beige floor bathroom design in Baltimore with raised-panel cabinets, white cabinets, a two-piece toilet, gray walls, a drop-in sink and granite countertops
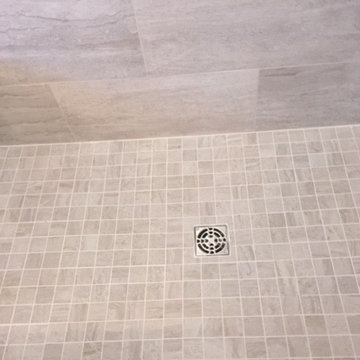
 Case Handyman Services
Small format ceramic tiles pair perfectly with the larger format wall tiles. The grout color is a softer beige hue so that the grout blends in rather than detract from the design.
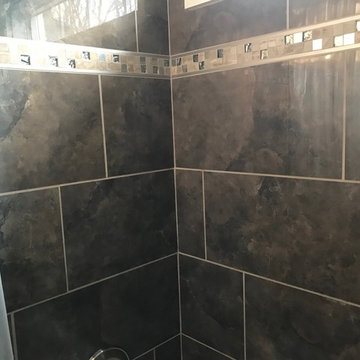 Miracle Contractors, LLC
2nd Floor Hall Bath ceramic tile floor and ceramic tile tub surround with design
Example of a mid-sized tuscan kids' brown tile and ceramic tile ceramic tile and beige floor bathroom design in Baltimore with raised-panel cabinets, white cabinets, a two-piece toilet, gray walls, a drop-in sink and granite countertops
Example of a mid-sized tuscan kids' brown tile and ceramic tile ceramic tile and beige floor bathroom design in Baltimore with raised-panel cabinets, white cabinets, a two-piece toilet, gray walls, a drop-in sink and granite countertops
 Miracle Contractors, LLC
2nd Floor Hall Bath ceramic tile floor and ceramic tile tub surround with design and niche
Inspiration for a mid-sized mediterranean kids' brown tile and ceramic tile ceramic tile and beige floor bathroom remodel in Baltimore with raised-panel cabinets, white cabinets, a two-piece toilet, gray walls, a drop-in sink and granite countertops
Inspiration for a mid-sized mediterranean kids' brown tile and ceramic tile ceramic tile and beige floor bathroom remodel in Baltimore with raised-panel cabinets, white cabinets, a two-piece toilet, gray walls, a drop-in sink and granite countertops
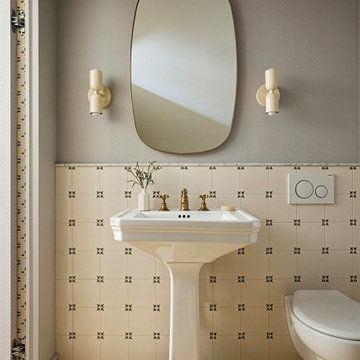
 Country Floors
A stunning showcase of transitional design in a Brooklyn home, featuring the Miradouro Classic Ceramic Collection (Garden Blanc design) by Country Floors. Originally designed by Sally Ann Dale and brought to life by the architecture firm Space Exploration Design, this teenager's bathroom blends British-inspired charm with a modern, minimalist edge.
The space is anchored by decorative wainscoting and a classic pedestal sink, beautifully captured by photographer Nicole Franzen. As featured in the Architectural Digest archive, this project serves as a premier reference for combining traditional European textures with contemporary urban luxury.


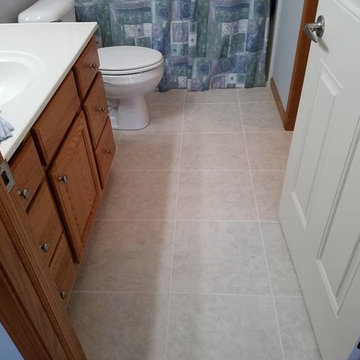
 Koester's Linoleum Shop
Bathroom - mid-sized traditional master ceramic tile bathroom idea in Chicago with raised-panel cabinets, medium tone wood cabinets, a two-piece toilet, blue walls, an integrated sink and solid surface countertops
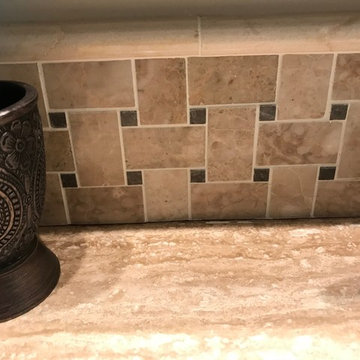 Miracle Contractors, LLC
2nd Floor Master Bath ceramic tile design backsplash and ceramic tile flooring
Bathroom - mid-sized mediterranean master beige tile and ceramic tile ceramic tile and beige floor bathroom idea in Baltimore with raised-panel cabinets, dark wood cabinets, a two-piece toilet, gray walls, an undermount sink and granite countertops
Bathroom - mid-sized mediterranean master beige tile and ceramic tile ceramic tile and beige floor bathroom idea in Baltimore with raised-panel cabinets, dark wood cabinets, a two-piece toilet, gray walls, an undermount sink and granite countertops

 ReVision Design + Build
© Deborah Scannell Photography
Small transitional u-shaped eat-in kitchen photo in Charlotte with raised-panel cabinets, white cabinets, granite countertops, brown backsplash, ceramic backsplash, stainless steel appliances, a peninsula and an undermount sink
Small transitional u-shaped eat-in kitchen photo in Charlotte with raised-panel cabinets, white cabinets, granite countertops, brown backsplash, ceramic backsplash, stainless steel appliances, a peninsula and an undermount sink
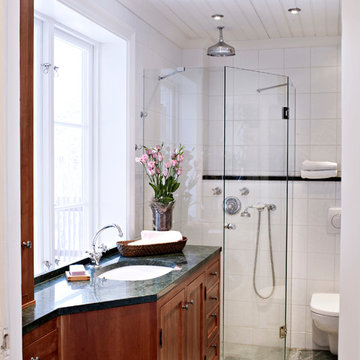
 Perfect Inredning AB
Rickard Eriksson
Corner shower - mid-sized traditional white tile and ceramic tile ceramic tile corner shower idea in Stockholm with raised-panel cabinets, medium tone wood cabinets, a wall-mount toilet, white walls, marble countertops and an undermount sink
Corner shower - mid-sized traditional white tile and ceramic tile ceramic tile corner shower idea in Stockholm with raised-panel cabinets, medium tone wood cabinets, a wall-mount toilet, white walls, marble countertops and an undermount sink



 Kitchen Design Concepts
An updated master bath with hints of traditional styling really helped create the perfect oasis for these empty nesters. A few things on the wish list: a large mirror, and seated vanity space, a new freestanding tub, and a more open shower look with lots of options! Take a look at all of the fun materials that brought this space to life.
Cabinetry: Ultracraft, Charlotte door, Maple in Arctic White paint
Hardware: Emtek Windsor Crystal Knob, French Antique
Counters and backsplash: Cambria quartz, Highgate, 3cm with demi-bullnose edge
Sinks: Decolav Andra Oval Semi-Recessed Vitreous China Lavatory in white
Faucets, Plumbing fixtures and accessories: Brizo Virage collection in Brilliance Brushed Bronze
Tub: Jason Hydrotherapy, Forma collection AD553PX soaking tub
Tile floor: main floor is Marble Systems Calacatta Gold honed 12x12 with matching formed base molding; tiled rug is the Calacatta Gold Modern Polished basket weave with a border made of the Allure light 2.75x5.5 pieces
Shower/Tub tile: main wall tile is Arizona Tile H-Line Pumice Glossy 4x16 ceramic tile; inserts are Marble Systems Show White polished 1x2 herringbone with the Calacatta Gold 5/8x5/8 staggered mosaic on the shower floor
Mirror: custom made by Alamo Glass with a Universal Arquati frame
 VVDesign
фотограф Кирилл Овчинников
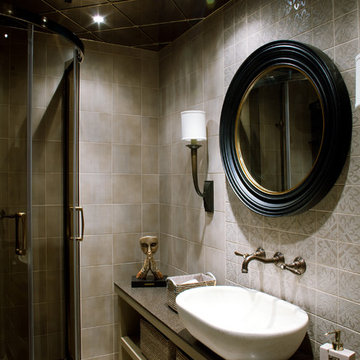
Inspiration for a contemporary 3/4 gray tile and ceramic tile ceramic tile corner shower remodel in Moscow with a vessel sink and gray walls
Inspiration for a contemporary 3/4 gray tile and ceramic tile ceramic tile corner shower remodel in Moscow with a vessel sink and gray walls

 Bridgewater
The new owners were looking forward to living in their new home with an open floor plan, tall vaulted ceilings, and great views. It featured a large Great Room with two big French Doors separating the Dining Room from the Master Bedroom.
But after only a few months they identified a major design flaw: Each of the French Doors had ten glass windows with two large windows above each door. (Check out our before and after designs, traffic flow diagrams and photos of this project.) Glass windows and doors allowed sound and light from guests or the TV in the great room to easily sneak into the bedroom. With unique work and sleep schedules (he’s a pilot, she’s a registered nurse) this design wasn’t working.
Then there was a traffic flow design flaw: The Master Bedroom had a second entrance from a hallway. To get into the bedroom from the hallway you needed to walk down another claustrophobic hallway.
To get from the Master Bedroom to the Master Bath begin at the most remote corner of the bedroom and down a hallway between two closets. Once inside the bath, a huge triangular Jacuzzi dominating the space.
So, from a privacy and traffic flow perspective, this home had some major design issues.
When Craig Weber first met with the owners, he listened to their ideas and concerns. The owners trusted Craig to come up with the most efficient and most effective solution to this design dilemma. He offered a solution that resolved the bed-bath traffic flow problem, offered some bedroom room privacy, and updated the bath.
First, the two French Doors and windows were removed. A new wall was built with sound-absorbing materials, making the Great Room and Dining Room more comfortable spaces for entertaining while creating the bedroom privacy the owners craved.
Solving the Bedroom/Bath traffic flow problem began with removing the two existing closets. The bath door was relocated next to the hall entrance, and then a new walk-in closet was added adjacent to the hallway entrance. The solution offered easy access to and from the bath, closet and hallway without a hint of claustrophobia.
The Master Bath underwent a major transformation designed for convenience and comfort – especially during long, cold Minnesota winters.
Most everything from the former bath was torn out, beginning with the giant Jacuzzi.
A new bathtub that is wider and deeper than the standard size was installed with brushed Nickel fixtures. It’s the perfect place to relax with a glass of wine and candles.
Warm floors are a Minnesota “must have.” The bath’s new ceramic floor features in-floor electric heat. Getting in and out of the tub is easy and comfortable.
The new walk-in shower again features in-floor heating and a place to sit. The most interesting feature of this shower may the custom ceramic tile installed with unique patterns.
A new vanity Cambria Bradshaw countertops features two under-hung ceramic sinks with matching brushed Nickel fixtures.
Tall ceilings and three glass windows near the ceiling flood the room with natural light. A new energy-efficient window frames an ornamental stained glass window created by the owner’s father – a great personal touch.
A quiet place to sleep. A private dining room for entertaining. A Master Bath to die for. And easy traffic flow. The owners couldn’t have been more delighted with the outcome. And Lilly, their cat, loves it too.
20