
Search results for "Ceramic table top" in Home Design Ideas

 Bridgewater
The new owners were looking forward to living in their new home with an open floor plan, tall vaulted ceilings, and great views. It featured a large Great Room with two big French Doors separating the Dining Room from the Master Bedroom.
But after only a few months they identified a major design flaw: Each of the French Doors had ten glass windows with two large windows above each door. (Check out our before and after designs, traffic flow diagrams and photos of this project.) Glass windows and doors allowed sound and light from guests or the TV in the great room to easily sneak into the bedroom. With unique work and sleep schedules (he’s a pilot, she’s a registered nurse) this design wasn’t working.
Then there was a traffic flow design flaw: The Master Bedroom had a second entrance from a hallway. To get into the bedroom from the hallway you needed to walk down another claustrophobic hallway.
To get from the Master Bedroom to the Master Bath begin at the most remote corner of the bedroom and down a hallway between two closets. Once inside the bath, a huge triangular Jacuzzi dominating the space.
So, from a privacy and traffic flow perspective, this home had some major design issues.
When Craig Weber first met with the owners, he listened to their ideas and concerns. The owners trusted Craig to come up with the most efficient and most effective solution to this design dilemma. He offered a solution that resolved the bed-bath traffic flow problem, offered some bedroom room privacy, and updated the bath.
First, the two French Doors and windows were removed. A new wall was built with sound-absorbing materials, making the Great Room and Dining Room more comfortable spaces for entertaining while creating the bedroom privacy the owners craved.
Solving the Bedroom/Bath traffic flow problem began with removing the two existing closets. The bath door was relocated next to the hall entrance, and then a new walk-in closet was added adjacent to the hallway entrance. The solution offered easy access to and from the bath, closet and hallway without a hint of claustrophobia.
The Master Bath underwent a major transformation designed for convenience and comfort – especially during long, cold Minnesota winters.
Most everything from the former bath was torn out, beginning with the giant Jacuzzi.
A new bathtub that is wider and deeper than the standard size was installed with brushed Nickel fixtures. It’s the perfect place to relax with a glass of wine and candles.
Warm floors are a Minnesota “must have.” The bath’s new ceramic floor features in-floor electric heat. Getting in and out of the tub is easy and comfortable.
The new walk-in shower again features in-floor heating and a place to sit. The most interesting feature of this shower may the custom ceramic tile installed with unique patterns.
A new vanity Cambria Bradshaw countertops features two under-hung ceramic sinks with matching brushed Nickel fixtures.
Tall ceilings and three glass windows near the ceiling flood the room with natural light. A new energy-efficient window frames an ornamental stained glass window created by the owner’s father – a great personal touch.
A quiet place to sleep. A private dining room for entertaining. A Master Bath to die for. And easy traffic flow. The owners couldn’t have been more delighted with the outcome. And Lilly, their cat, loves it too.
 VVDesign
фотограф Дмитрий Лившиц
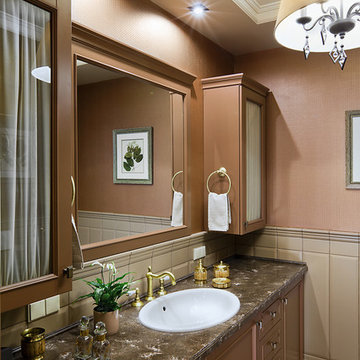
Bathroom - traditional beige tile and ceramic tile ceramic tile bathroom idea in Moscow with brown walls, a drop-in sink and brown cabinets
Bathroom - traditional beige tile and ceramic tile ceramic tile bathroom idea in Moscow with brown walls, a drop-in sink and brown cabinets
 Tile X Design
Paul Emmel Photography
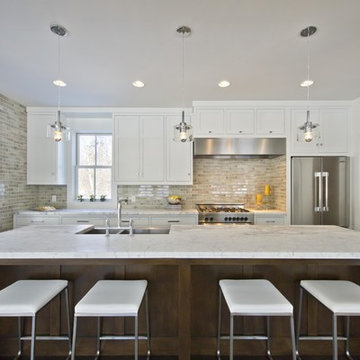
Eat-in kitchen - modern single-wall dark wood floor eat-in kitchen idea in Minneapolis with a farmhouse sink, recessed-panel cabinets, white cabinets, marble countertops, gray backsplash, ceramic backsplash, stainless steel appliances and an island
Eat-in kitchen - modern single-wall dark wood floor eat-in kitchen idea in Minneapolis with a farmhouse sink, recessed-panel cabinets, white cabinets, marble countertops, gray backsplash, ceramic backsplash, stainless steel appliances and an island
Find the right local pro for your project
 Jagoe Homes Inc.
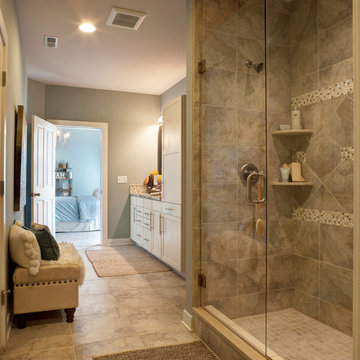
Jagoe Homes, Inc. Project: Springhill at Lake Forest, Saffron Model Home. Location: Owensboro, Kentucky. Elevation: C, Site Number: SPH@LF 33.
Inspiration for a mid-sized master gray tile and ceramic tile ceramic tile alcove shower remodel in Other with an undermount sink, shaker cabinets, white cabinets, granite countertops, a one-piece toilet and blue walls
Inspiration for a mid-sized master gray tile and ceramic tile ceramic tile alcove shower remodel in Other with an undermount sink, shaker cabinets, white cabinets, granite countertops, a one-piece toilet and blue walls
 Ed Pawlack Tile, Inc.
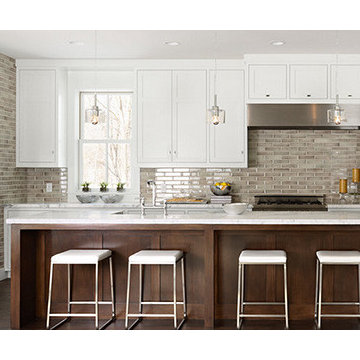
2x8 field in Storm crackle glaze.
Inspiration for a transitional kitchen remodel in Orange County
Inspiration for a transitional kitchen remodel in Orange County

 Michels Homes
Remodeler: Michels Homes
Interior Design: Jami Ludens, Studio M Interiors
Cabinetry Design: Megan Dent, Studio M Kitchen and Bath
Photography: Scott Amundson Photography
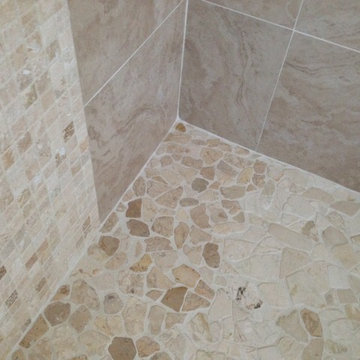
 Case Handyman Services
The combination of mosaic tile with 12"x12" ceramic tile squares and river rock floor tiling give a very custom-designed look to this shower.
Bathroom - mid-sized traditional master beige tile and ceramic tile ceramic tile bathroom idea in Richmond with an undermount sink, recessed-panel cabinets, white cabinets, granite countertops, a one-piece toilet and beige walls
Bathroom - mid-sized traditional master beige tile and ceramic tile ceramic tile bathroom idea in Richmond with an undermount sink, recessed-panel cabinets, white cabinets, granite countertops, a one-piece toilet and beige walls

Sponsored
Fredericksburg, OH

High Point Cabinets
Columbus' Experienced Custom Cabinet Builder | 4x Best of Houzz Winner

 Tom Meaney Architect, AIA
Grey toned bar with dramatic ceramic tiles by Ann Sacks.
Small trendy single-wall wet bar photo in Santa Barbara with gray cabinets, quartzite countertops, gray backsplash, an undermount sink, shaker cabinets and gray countertops
Small trendy single-wall wet bar photo in Santa Barbara with gray cabinets, quartzite countertops, gray backsplash, an undermount sink, shaker cabinets and gray countertops

 Howells Architecture + Design
This kitchen renovation (in an old Portland home) was inspired by the owners' gutsy attitude and love of midcentury modern furniture. A bold, dark materials palette includes Oregon walnut custom cabinetry, handmade gunmetal-gray ceramic tile, and white quartzite countertops.
Photos: Anna M Campbell; www.annamcampbell.com
 Robin Heard Design
Christopher Stark Photography
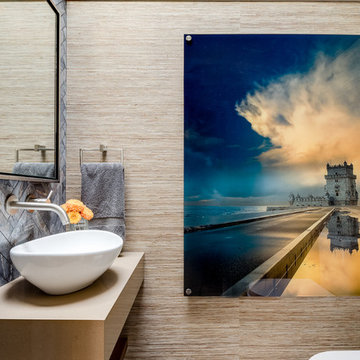
Example of a trendy ceramic tile ceramic tile walk-in shower design in San Francisco with a vessel sink and beige walls
Example of a trendy ceramic tile ceramic tile walk-in shower design in San Francisco with a vessel sink and beige walls
 The Kitchen Place
Dawn M Smith Photography
The Kitchen Place, Xenia, OH - Dayton Ohio Kitchen Remodeling
Xenia, OH
Dayton, OH
Springfield, OH
Columbus, OH
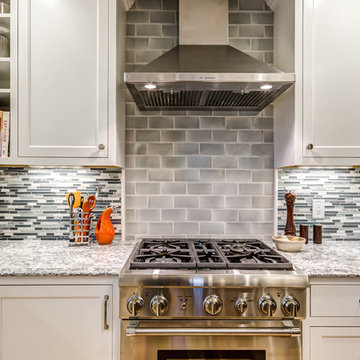
Kitchen - mid-sized traditional l-shaped light wood floor kitchen idea in Other with an undermount sink, recessed-panel cabinets, white cabinets, quartz countertops, blue backsplash, glass sheet backsplash and stainless steel appliances
Kitchen - mid-sized traditional l-shaped light wood floor kitchen idea in Other with an undermount sink, recessed-panel cabinets, white cabinets, quartz countertops, blue backsplash, glass sheet backsplash and stainless steel appliances
 Finesse Design Remodeling
Kenneth M Wyner Photography

Inspiration for a small timeless 3/4 blue tile and ceramic tile marble floor and red floor bathroom remodel in DC Metro with a pedestal sink, a two-piece toilet, blue walls and a hinged shower door
Inspiration for a small timeless 3/4 blue tile and ceramic tile marble floor and red floor bathroom remodel in DC Metro with a pedestal sink, a two-piece toilet, blue walls and a hinged shower door
 Howells Architecture + Design

Richly textured western walnut cabinetry, reflective gunmetal tile, and white quartzite counters make for a warm modern kitchen in a 1909 home. Oak flooring matches that of the adjacent rooms.
Photos: Anna M Campbell; annamcampbell.com

Sponsored
Fredericksburg, OH
High Point Cabinets
Columbus' Experienced Custom Cabinet Builder | 4x Best of Houzz Winner
 Fireclay Tile

This gorgeous master bathroom scales up with Fireclay's 3x12 blue bathroom tiles in a timeless herringbone pattern, finished in a mesmerizing matte glaze. Sample more handmade blue bathroom tiles at FireclayTile.com.
TILE SHOWN
3x12 Tiles in Tidewater
DESIGN
TVL Creative
PHOTOS
Rinse Studios
 Dohn Construction
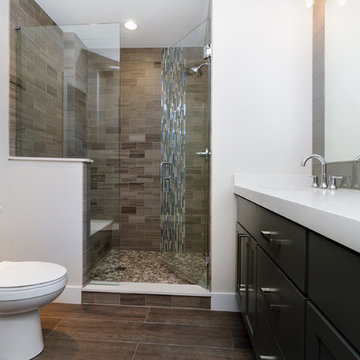
Mid-sized urban master white tile and ceramic tile ceramic tile bathroom photo in Denver with an undermount sink, shaker cabinets, dark wood cabinets, quartzite countertops, a two-piece toilet and beige walls
 User
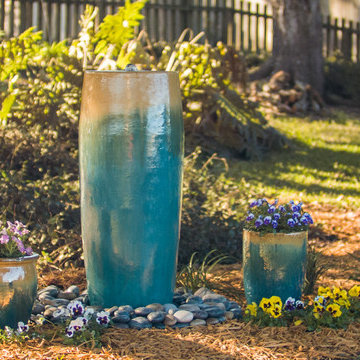
UserShown in Teal Aqua - We ship Complete Fountain Kits Nationwide to your home or business.
*** Ceramic Bubblers include FREE LOCAL DELIVERY if you live in Tallahassee, Jacksonville, North Florida or the Panhandle. Includes colorful ceramic vase, invisible water basin, extra large polished river rocks, flow control valve to adjust the water pressure, and more.... visit: www.WaterGallery.net.
 The Elite Home
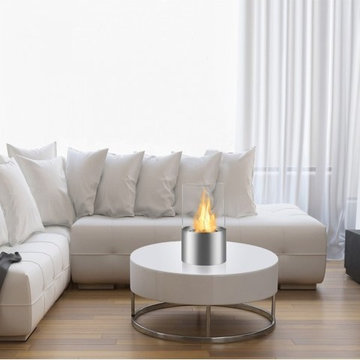
The Circum Tabletop Bio Ethanol Fireplace, a cylindrical tabletop fireplace by Ignis, is perfect for incorporating fire into your space without the hassle of cleanup. Circum offers a view of the dancing flame to anyone in its surround by way of its round tempered glass behind which the flame burns. Offered in four sharp colors, this Ignis Fireplace is sure to complement any decorating style.


 Tile Doctor Ltd
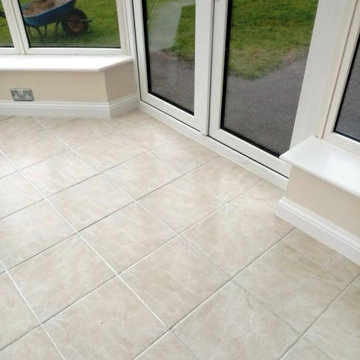
This customer from Stroud was soon to be re-letting her house but the Ceramic tiled floor and especially the grout had been left in a poor and dirty condition by the previous tenant. The ceramic tiled floor was installed throughout the Kitchen and through into the adjacent conservatory. Conscious this would affect future lettings she contacted Tile Doctor to see if we could help.
I paid a visit to the property to survey the floor and discuss how we would restore the Ceramic tiles and get them looking clean again. She was happy to hear we could help and agreed to my quote and we booked the work in for the following week. It would only take a day which suited her perfectly as she was keen to get the property back on the market.
Stroud is a lovely market town and in the centre of Gloucestershire. It is the main town in Stroud District and forms the centre for numerous surrounding market towns.
The Cotswold Area of Outstanding Natural Beauty surrounds the town, and the Cotswold Way path passes by it to the west, so it really is a desirable place to live with lots of lovely walks.
The first job was to protect all the walls and units to ensure they did not get splashed by the products we would be using. I then sprayed Tile Doctor Remove and Go all over the floor and the grout lines, this was left for a short time to dwell and get to work breaking down the dirt. The floor was then scrubbed using a black buffing pad fitted to a buffing machine finishing off by scrubbing the grout lines with a stiff brush. The soil released from the floor was then rinsed off with water and extracted with a wet vacuum. Once I was happy with the result the floors were speed dried with a blow heater. The alternative was to leave the floor overnight, but as time was of the essence speed drying was the best option.
Later that day the floor was dry, and I was able to seal the grout lines with Tile Doctor Ultra Seal. I used a pipette to apply the sealer directly to the grout to ensure maximum coverage. The tiles themselves did not require any sealant as ceramic tiles are sealed at the factory when they are produced. Grout being cementitious however does attract dirt and so sealing it will keep it looking fresh for some time to come and make it easier to clean.
The client was very pleased with the results and relieved she could re-let the house again. Now the floor was clean and much more attractive it would ensure she could achieve the best rental value.
I suggested she left a bottle of Tile Doctor Neutral Tile Cleaner for the new tenants as this would be the best product to keep the floor clean moving forward, you only need a small amount to dilute and it has a pleasant fresh fragrance. At least if the product is on site the tenant is more likely to keep the floor looking good and not resort to everyday household cleaners which eventually break down the grout and its’ seal. She thought this was a great idea.
Malcolm Crowther
Gloucester Tile Doctor
 Focal Point Hardware
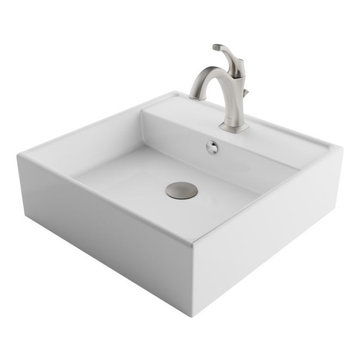
This Kraus Product Features:
Sink Finish: White Ceramic
Faucet Finish: Spot Free Brushed Nickel
Sink Dimensions: 18 1/2" L x 18 1/2" W x 5 3/4" H; Faucet Height: 7 7/8"; lift rod drain compatible with standard 1.75" drain opening
Single Hole Faucet: Easy to install, with single lever handle that offers effortless temperature and flow control
Above-Counter Installation frees up space on top of the bathroom vanity
Simple and Stylish: Ceramic vessel sink and faucet combo creates an elegant look that enhances any bathroom décor
Lift Rod Drain Assembly included in matching finish
Durable Ceramic Sink: Smooth non-porous surface is naturally hygienic, resilient, and resistant to bacterial growth
Bathroom Set Includes: Elavo Ceramic Vessel Sink, Arlo Vessel Faucet, Lift Rod Drain
Installation-Ready: All mounting hardware included for your convenience
Lifetime Limited Warranty: Satisfaction guaranteed with customer service that puts you first
Easy to Clean: Sink features premium baked-on glaze with high-gloss finish that resists scratches and stains, and easily wipes clean
Superior Quality: Solid brass faucet construction and top of the line components ensure long-lasting performance
Compatible with Any Bathroom Counter from stone to wood to repurposed furniture – the style options are endless
Corrosion-Resistant Faucet Finish will not fade or tarnish over time. Comes in Spot-Free all-Brite Brushed Nickel to prevent water spots and fingerprints, Chrome, Oil Rubbed Bronze, and Matte Black
High Performance Aerator with improved lime protection for a soft and splash-free stream
Premium Ceramic Valve for a lifetime of reliable drip-free use
 The Elite Home
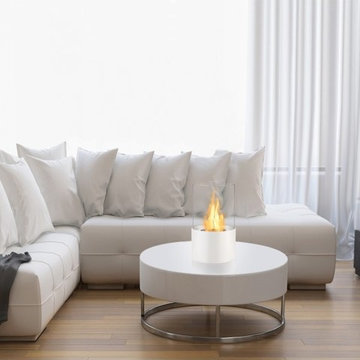
The Circum Tabletop Bio Ethanol Fireplace, a cylindrical tabletop fireplace by Ignis, is perfect for incorporating fire into your space without the hassle of cleanup. Circum offers a view of the dancing flame to anyone in its surround by way of its round tempered glass behind which the flame burns. Offered in four sharp colors, this Ignis Fireplace is sure to complement any decorating style.
21