
Search results for "Ceramic table top" in Home Design Ideas
 The Masonry Center, Inc.
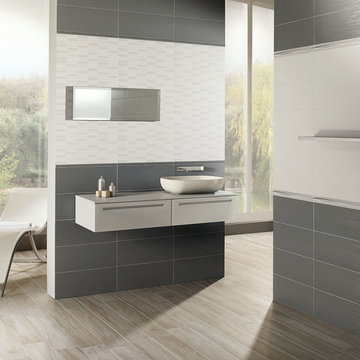
Light Ash Silk ceramic wall tile with Light White and Light White Mosaic. Photo courtesy of NovaBell.
Inspiration for a large modern gray tile and ceramic tile porcelain tile bathroom remodel in Boise with a vessel sink, white cabinets and white walls
Inspiration for a large modern gray tile and ceramic tile porcelain tile bathroom remodel in Boise with a vessel sink, white cabinets and white walls
 Arley Wholesale, Inc.
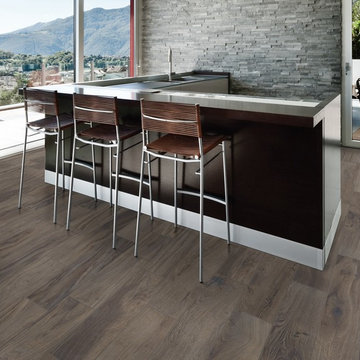
Tile: Anatolia Tile
Arley Wholesale
Example of a minimalist home bar design in Other
Example of a minimalist home bar design in Other
 The Tile Shop
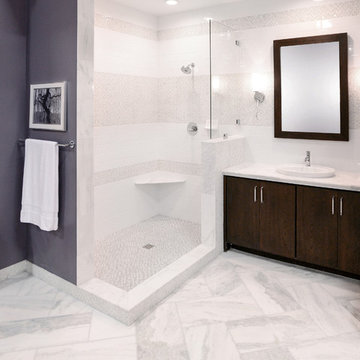
This bathroom features marble floor tile, accents and counter top. Instead of baseboard we used mosaic sheets and layed the large marble floor tiles in a herringbone pattern.
Find the right local pro for your project
 Grandscape Homes Ltd.

Incredible five piece master ensuite comes complete with a modern soaker tub and over sized steam shower.
Freestanding bathtub - mid-sized transitional master white tile and ceramic tile porcelain tile freestanding bathtub idea in Calgary with shaker cabinets, white cabinets, a one-piece toilet, white walls, an undermount sink, quartzite countertops and white countertops
Freestanding bathtub - mid-sized transitional master white tile and ceramic tile porcelain tile freestanding bathtub idea in Calgary with shaker cabinets, white cabinets, a one-piece toilet, white walls, an undermount sink, quartzite countertops and white countertops
 Flegel's Construction Co., Inc.

The Master Bathroom was reconfigured both enlarging it and creating a master suite. Within is a custom tub and shower enclosure. Custom tub has a ceramic Heath tile surround and du chateau flooring on the wall. Other custom features include the cabinetry and neat mirror detail.
Bruce Damonte Photography
 Lisa Garcia Architecture + Interior Design
Lisa Garcia Architecture + Interior Design
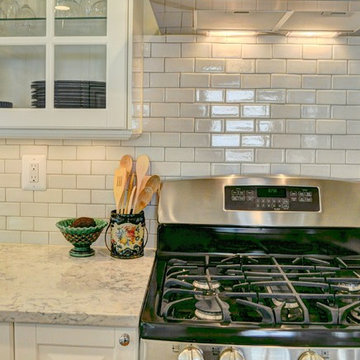
Eat-in kitchen - mid-sized traditional u-shaped light wood floor eat-in kitchen idea in DC Metro with an undermount sink, raised-panel cabinets, white cabinets, quartz countertops, white backsplash, subway tile backsplash, stainless steel appliances and a peninsula
Eat-in kitchen - mid-sized traditional u-shaped light wood floor eat-in kitchen idea in DC Metro with an undermount sink, raised-panel cabinets, white cabinets, quartz countertops, white backsplash, subway tile backsplash, stainless steel appliances and a peninsula

 Ann Lowengart Interiors
A seating area in the master suite has an intimate, salon-like feel. The space features cowhide chairs, a sleek glass coffee table, playful glazed ceramic stools, a striped hide rug, and a brass C. Jeré raindrops wall sculpture from Jonathan Adler.

Sponsored
Plain City, OH

Kuhns Contracting, Inc.
Central Ohio's Trusted Home Remodeler Specializing in Kitchens & Baths
 Lisa Whittaker
Michael Walmsley

Mid-sized ornate medium tone wood floor enclosed dining room photo in Seattle with gray walls
Mid-sized ornate medium tone wood floor enclosed dining room photo in Seattle with gray walls
 Edmunds Studios Photography, Inc.
Photo: Edmunds Studios
Design: Angela Westmore, LLC


Mid-sized elegant ceramic tile sunroom photo in Milwaukee with a standard ceiling
Mid-sized elegant ceramic tile sunroom photo in Milwaukee with a standard ceiling
 Randall Architects
Amy Braswell

Claw-foot bathtub - traditional ceramic tile claw-foot bathtub idea in Chicago
Claw-foot bathtub - traditional ceramic tile claw-foot bathtub idea in Chicago
 Artisan of Seagrove
“Courtesy Coastal Living, a division of Time Inc. Lifestyle Group, photograph by Tria Giovan and Jean Allsopp. COASTAL LIVING is a registered trademark of Time Inc. Lifestyle Group and is used with permission.”

 Astro Design Inc.
Design by Astro Design Centre - Ottawa, Canada
Photo by DoubleSpace Photography
The large tiled Travertine wall meets a smaller scaled subway tile to connect the shower to the vanity wall. The vanity was designed to compliment a free standing piece of bedroom furniture. The shaker drawers marry the traditional details with an oversized contemporary build up of the counter. A trough sink equipped with two faucets addresses the challenge of ‘his and hers’ sinks in a master. The uninterrupted mirror length with built in sconces, further add to the concept of interconnecting the various functions of the bathroom.
 Amy Storm & Company
Joe Kwon Photography

Large transitional ceramic tile and gray floor seated home bar photo in Chicago with dark wood cabinets, granite countertops and recessed-panel cabinets
Large transitional ceramic tile and gray floor seated home bar photo in Chicago with dark wood cabinets, granite countertops and recessed-panel cabinets

Sponsored
Columbus, OH

Hope Restoration & General Contracting
Columbus Design-Build, Kitchen & Bath Remodeling, Historic Renovations
 Kaminski + Pew

New kitchen with leathered granite counters, walnut butcher block island, and herringbone ceramic tile. Photo by Kyle Born.
Kitchen - mid-sized cottage l-shaped light wood floor kitchen idea in Philadelphia with a farmhouse sink, white cabinets, granite countertops, white backsplash, ceramic backsplash, stainless steel appliances, an island and glass-front cabinets
Kitchen - mid-sized cottage l-shaped light wood floor kitchen idea in Philadelphia with a farmhouse sink, white cabinets, granite countertops, white backsplash, ceramic backsplash, stainless steel appliances, an island and glass-front cabinets

 Wet Dog Tile Co.
(1) An absolutely stunning, bright, and wide shot of this beautiful kitchen. 3 large pendant lights hang down from the ceiling above a long and sleek kitchen island with three beautiful olive green chairs surrounding. Above the stainless steel range is a mural we created using stone, glass, and ceramic decoratives. We made a one-of-a-kind backsplash mural for a one-of-a-kind kitchen!
 L.J Home Service & Solutions, Corp
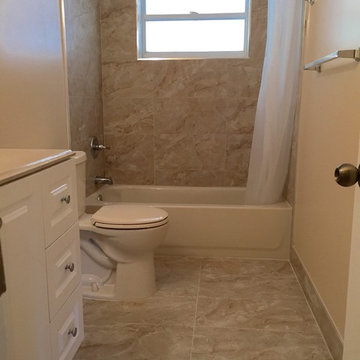
Small bathroom renovation on a small budget with ceramic tile floors
Mid-sized trendy beige tile and ceramic tile ceramic tile drop-in bathtub photo in Miami with white cabinets, a two-piece toilet, beige walls and an undermount sink
Mid-sized trendy beige tile and ceramic tile ceramic tile drop-in bathtub photo in Miami with white cabinets, a two-piece toilet, beige walls and an undermount sink
 Finesse Design Remodeling
Kenneth M Wyner Photography

Example of a small classic 3/4 blue tile and ceramic tile marble floor and red floor bathroom design in DC Metro with a pedestal sink, a two-piece toilet, blue walls and a hinged shower door
Example of a small classic 3/4 blue tile and ceramic tile marble floor and red floor bathroom design in DC Metro with a pedestal sink, a two-piece toilet, blue walls and a hinged shower door

Sponsored
Sunbury, OH

J.Holderby - Renovations
Franklin County's Leading General Contractors - 2X Best of Houzz!

 H O M E + atelier Michael Ranson
We transformed this kitchen from an outdated southwest style space to a classic Spanish style kitchen. The custom built in refrigerator and freezer was created by selecting various molding pieces and designing doors and side panels to replicate a Spanish antique.
Barstools and pendant by Irma Shaw Designs.
 Charla Ray Interior Design
photography by Lincoln Barbour

Mid-sized transitional kids' ceramic tile and blue tile cement tile floor and blue floor bathroom photo in Portland with recessed-panel cabinets, white cabinets, a two-piece toilet, an undermount sink, quartz countertops and blue walls
Mid-sized transitional kids' ceramic tile and blue tile cement tile floor and blue floor bathroom photo in Portland with recessed-panel cabinets, white cabinets, a two-piece toilet, an undermount sink, quartz countertops and blue walls
 Cliff's Construction, LLC.
David Leszcynski

Mid-sized elegant master multicolored tile and ceramic tile ceramic tile bathroom photo in Indianapolis with a vessel sink, raised-panel cabinets, white cabinets, granite countertops, a one-piece toilet and brown walls
Mid-sized elegant master multicolored tile and ceramic tile ceramic tile bathroom photo in Indianapolis with a vessel sink, raised-panel cabinets, white cabinets, granite countertops, a one-piece toilet and brown walls
35