
Search results for "Ceramic table top" in Home Design Ideas

 Christie Architecture LLC
Example of a mid-sized trendy kids' white tile and ceramic tile slate floor, gray floor and double-sink bathroom design in Portland with flat-panel cabinets, medium tone wood cabinets, quartz countertops, an undermount sink, white walls, white countertops, a one-piece toilet and a built-in vanity

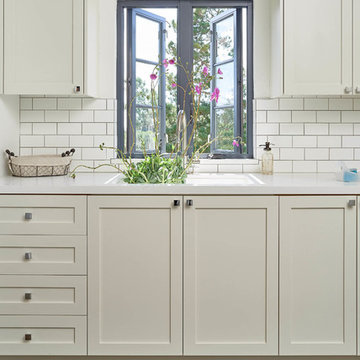
 Zaharias Design
Laundry Room with concealed clothes hanging rod that is hidden when cabinet is closed. Matte grey laminate cabinet finish, Caesarstone counter, white matte ceramic tile backsplash, porcelain tile floor.

Find the right local pro for your project
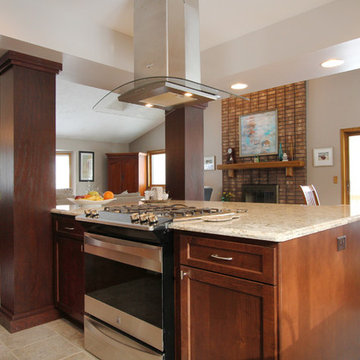
 Thompson Remodeling
This open concept kitchen by Thompson Remodeling involved removing walls to allow open flow from the kitchen into the living and dining rooms. The star of this kitchen is the expansive island, anchored by gorgeous columns with features that include plenty of work space, built-in bookshelves, and seating for three. Perimeter cabinets are maple with a caramel, chocolate glaze finish and the island cabinetry is alder with chestnut finish. Other design details include quartz countertops and ceramic tile flooring and backsplash.

 Erika Rice, CKBD
Arts and Crafts kitchen remodel in turn-of-the-century Portland Four Square, featuring a custom built-in eating nook, five-color inlay marmoleum flooring, maximized storage, and a one-of-a-kind handmade ceramic tile backsplash.
Photography by Kuda Photography
 Alexanian Carpet & Flooring
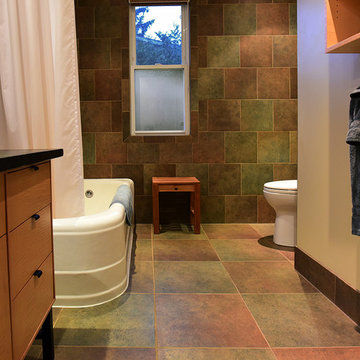
The soothing earthtones of this bathroom blend seamlessly with the birdseye maple vanity and black marble countertop. Colour variations in this Mannington-Patchwork, Old Tapestry tile add warmth and colour. A vintage white, cast iron tub with a ceiling hung custom shower curtain creates a conversation piece. Ribbon lighting was mounted on the underside of the vanity, adding a touch of surprise in the evening hours. A big thanks to our customers for sending along this picture of their amazing bathroom! Mannington-Patchwork, Old Tapestry 18x18 floor tiles, and 12x12 wall tiles.
 LeBlanc Design
Leblanc Design, LLC
Michael J Lee Photography
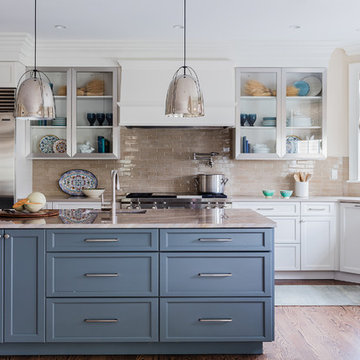
Example of a transitional medium tone wood floor eat-in kitchen design in Boston with a farmhouse sink, glass-front cabinets, beige backsplash, stainless steel appliances, an island and ceramic backsplash
Example of a transitional medium tone wood floor eat-in kitchen design in Boston with a farmhouse sink, glass-front cabinets, beige backsplash, stainless steel appliances, an island and ceramic backsplash


 Lorin Hill, Architect

A traditional home in the Claremont Hills of Berkeley is enlarged and fully renovated to fit the lives of a young couple and their growing family. The existing partial upper floor was fully expanded to create three additional bedrooms, a hall bath, laundry room and updated master suite, with the intention that the expanded house volume harmoniously integrates with the architectural character of the existing home. A new central staircase brings in a tremendous amount of daylight to the heart of the ground floor while also providing a strong visual connection between the floors. The new stair includes access to an expanded basement level with storage and recreation spaces for the family. Main level spaces were also extensively upgraded with the help of noted San Francisco interior designer Grant K. Gibson. Photos by Kathryn MacDonald.

 Walker Zanger
Ceramic and Terracotta
Vibe offers a fresh direction in wall tile, inviting you to cover entire walls with intricate patterns and saturated color. The collection
Usage:
Residential: Bathroom walls / floors, shower walls / floors, vanity tops, kitchen backsplashes and light traffic flooring. Commercial: Interior walls and light traffic floors. See Tools | Usage Guide for more details.
For more information on this product, visit http://walkerzanger.com/collections/products.php?view=mat&mat=Vibe&coll=Vibe
 HAYNES & GARTHWAITE ARCHITECTS

Farmhouse brown floor and ceramic tile eat-in kitchen photo in Burlington with a farmhouse sink, shaker cabinets, white cabinets, marble countertops, white backsplash, wood backsplash, stainless steel appliances, two islands and white countertops
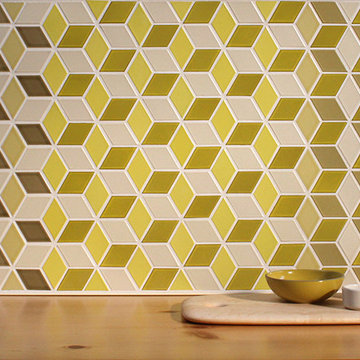
 Heath Ceramics
Heath Mural tile pattern in Yarrow.
Home design - contemporary home design idea in San Francisco
Home design - contemporary home design idea in San Francisco

 SpaceCraft Architecture
Adam Donati, Nectar Digital Media
Eat-in kitchen - mid-sized traditional l-shaped medium tone wood floor eat-in kitchen idea in Boston with a farmhouse sink, recessed-panel cabinets, white cabinets, ceramic backsplash, colored appliances and no island
Eat-in kitchen - mid-sized traditional l-shaped medium tone wood floor eat-in kitchen idea in Boston with a farmhouse sink, recessed-panel cabinets, white cabinets, ceramic backsplash, colored appliances and no island

 exactly.
Large 1950s l-shaped medium tone wood floor and brown floor eat-in kitchen photo in Detroit with an undermount sink, flat-panel cabinets, dark wood cabinets, quartzite countertops, blue backsplash, ceramic backsplash, paneled appliances, an island and white countertops

Sponsored
Fredericksburg, OH

High Point Cabinets
Columbus' Experienced Custom Cabinet Builder | 4x Best of Houzz Winner

 Charleston Home + Design Mag
Patrick Brickman & Colin Voigt
Inspiration for a transitional galley medium tone wood floor open concept kitchen remodel in Charleston with white cabinets, ceramic backsplash, paneled appliances, an island, multicolored backsplash, a farmhouse sink and shaker cabinets
Inspiration for a transitional galley medium tone wood floor open concept kitchen remodel in Charleston with white cabinets, ceramic backsplash, paneled appliances, an island, multicolored backsplash, a farmhouse sink and shaker cabinets

 Gaetano Hardwood Floors, Inc.
David Tosti Photography
Example of a large trendy l-shaped medium tone wood floor, brown floor and coffered ceiling eat-in kitchen design in Orange County with black cabinets, multicolored backsplash, an island, flat-panel cabinets, ceramic backsplash, stainless steel appliances and gray countertops
Example of a large trendy l-shaped medium tone wood floor, brown floor and coffered ceiling eat-in kitchen design in Orange County with black cabinets, multicolored backsplash, an island, flat-panel cabinets, ceramic backsplash, stainless steel appliances and gray countertops
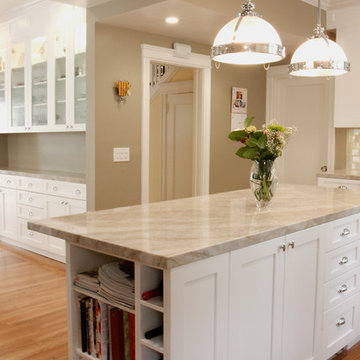
 Paragon Kitchen & Bath Studio
This beautiful white shaker kitchen with quartzite counter tops inspires great culinary and social moments. Using a variety of unique materials including shaker cabinets and ceramic tile, this mid-sized kitchen is versatile, functional and a joy to be in. The cabinets are made by Columbia Cabinets in British Columbia. We love working with them because of the durability of their finish and dependability of their build. The shaker cabinets, pendant lighting, quartzite countertops, ceramic backsplash, and light brown hardwood floors all added up to this beautiful transitional kitchen design.
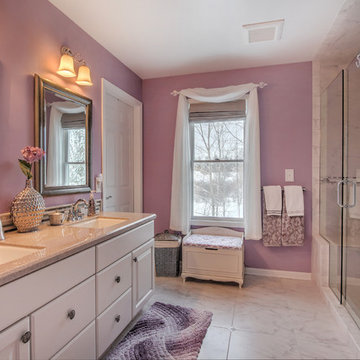 Thompson Remodeling
Thompson Remodeling updated this master bath by removing an existing garden tub and replacing it with a tiled, walk-in shower. The new shower features a tile accent wall and details, soap and shampoo niches, and a bench. Other updates include the new cultured marble countertop with ceramic tile backsplash and tile flooring.

Sponsored
Columbus, OH

Hope Restoration & General Contracting
Columbus Design-Build, Kitchen & Bath Remodeling, Historic Renovations

Inspiration for a mid-sized transitional l-shaped dark wood floor enclosed kitchen remodel in Minneapolis with an undermount sink, beaded inset cabinets, white cabinets, an island, stainless steel appliances, quartzite countertops, blue backsplash and ceramic backsplash
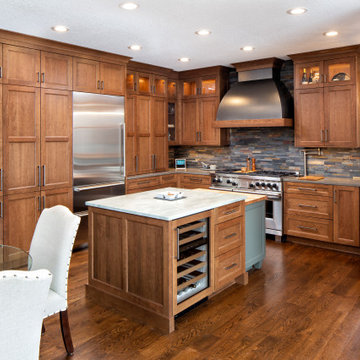
 Michels Homes
Remodeler: Michels Homes
Photography: Landmark Ph
Mid-sized transitional u-shaped medium tone wood floor and brown floor eat-in kitchen photo in Minneapolis with an undermount sink, recessed-panel cabinets, medium tone wood cabinets, quartz countertops, multicolored backsplash, ceramic backsplash, stainless steel appliances, an island and gray countertops
Mid-sized transitional u-shaped medium tone wood floor and brown floor eat-in kitchen photo in Minneapolis with an undermount sink, recessed-panel cabinets, medium tone wood cabinets, quartz countertops, multicolored backsplash, ceramic backsplash, stainless steel appliances, an island and gray countertops

 Masterpiece Design Group
This unique dining room is study of pattern & texture, from the supple leather chairs, to dimensional artwork, clustered lighting fixtures, and gleaming marble floors
39