
Search results for "Ceramic table top" in Home Design Ideas
 Design 5 Seventy-One
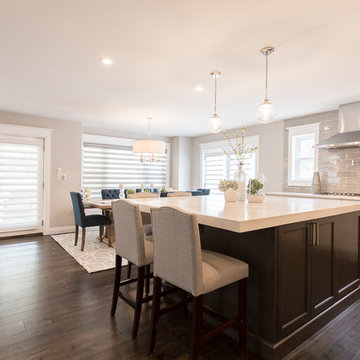
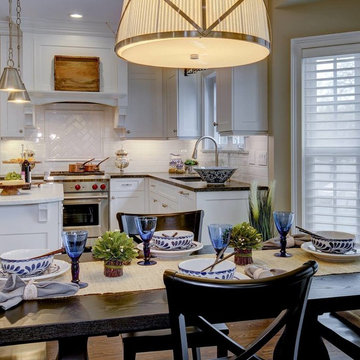
Large kitchen that features 2 islands, thick Caeserstone quartz counter tops on both islands, beautiful crackle ceramic backsplash tile. Polished nickel hardware.
Halmark Monterey Collection, Baccara Maple in combined widths of 4", 6" & 8", Caeserstone 5131 Calacatta Nuvo (2cm built-up to look like 6cm on both islands & 3cm on perimeter counters). Perimeter cabinets = Kitchencraft Lexington Maple Alabaster Island cabinets = Kitchencraft Lexington Maple Thunder. Crackle ceramic backsplash tile = MSI Tile Higland Park 4x12 Dove Gray. Hunter Douglas Silouette window shades. Upholstered counter stools with nailhead trim.
Wall color = Benjamin Moore 1465 Nimbus,eggshell finish
Trim color = Benjamin Moore 967 Cloud White, semi-gloss finish
 Inside Story Carpet One
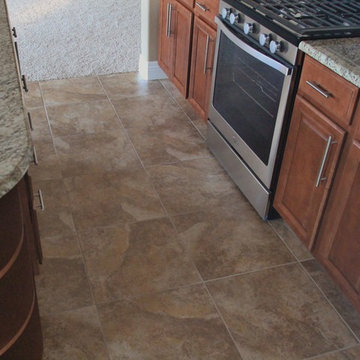
Ceramic tile kitchen floor with granite slab kitchen countertop
Eat-in kitchen - mid-sized traditional l-shaped ceramic tile eat-in kitchen idea in Denver with raised-panel cabinets, dark wood cabinets, granite countertops, stainless steel appliances and an island
Eat-in kitchen - mid-sized traditional l-shaped ceramic tile eat-in kitchen idea in Denver with raised-panel cabinets, dark wood cabinets, granite countertops, stainless steel appliances and an island

 FabDiggity Inc.
The family owns an artistic collection of ceramic Grinch pieces and wanted to exaggerate the display in the living room so they could enjoy when sitting by the fireplace.
Find the right local pro for your project

 Cerames
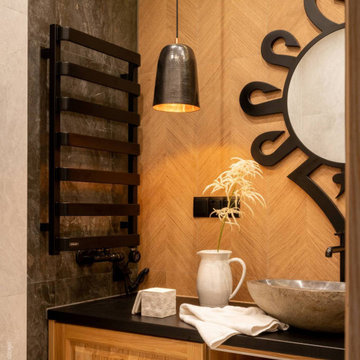
This minimalist bathroom is dominated by three materials: wood, stone and copper. The hand-forged lamp above the tabletop is the central point of the arrangement. Natural elements create a peaceful atmosphere, perfect for relaxing after mountain hikes.
 Susan Barbieri Interior Design LLC
David Nelson Photography
Kitchen - transitional kitchen idea in New York
Kitchen - transitional kitchen idea in New York
 Living with Lolo
Dining Room in Wabi Sabi Retreat |
Room Type:
3 bed, 4 bath, 3770 square feet- Master Bath, Kitchen, Dining Room, Den, Laundry Room, Powder Bath, Family Room, Living Room, Entry.
Project Name:
Wabi Sabi Retreat.
Key Feature:
A wabi sabi–inspired home that captures simplicity, imperfection, and tranquility through organic textures, weathered finishes, and intentional negative space, while working within the existing architecture.
Challenge:
The home’s architecture did not naturally lend itself to traditional wabi sabi design, requiring a thoughtful approach to achieve the desired feeling without forcing the aesthetic.
Solution:
Rather than applying a rigid style, the team focused on evoking tranquility through contrast, organic materials, intentional emptiness, and finishes that develop character over time.
Materials:
Furniture: Four Hands, Noir, Vig, Moss Studio, Dovetail, TOV.
Lighting: Arteriors, Lucent Light Shop, Ping Lighting.
Rugs: Jaipur, Loloi.
Artwork: Leftbank, Etsy.
Budget:
$100k- $300k |
Timeline:
6 months, completed March 2025

Sponsored
Sunbury, OH

J.Holderby - Renovations
Franklin County's Leading General Contractors - 2X Best of Houzz!
 MAKHNO Studio
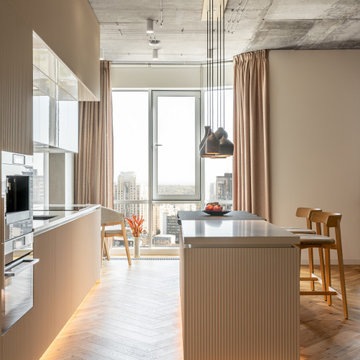
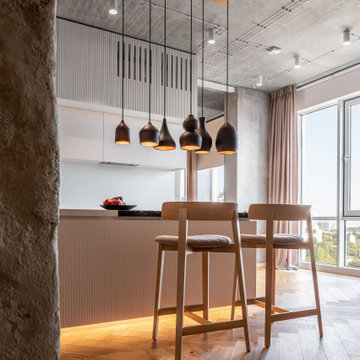
The kitchen is located in the central area of the apartment. Ribbed cabinets make the space rhythmic. The granite tabletop island balances the jug lamps that attract attention with their playful form variation. The lines of the kitchen are airy and soft.
 Studio Seitz
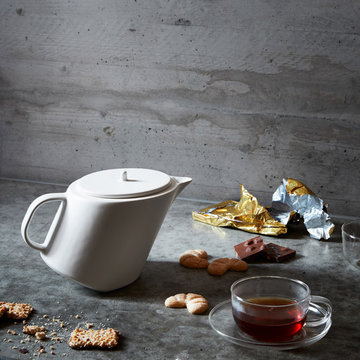
Limen is a handcrafted heirloom teapot—nuanced by the centuries-old tradition
of Swiss folk ceramics in Berneck.
It can be tilted to the upright
position to signify a polite way
to ask for a refill.
Photography by Stephen Kent Johnson; Styling by Erin Swift
 MAKHNO STUDIO
The kitchen is located in the central area of the apartment. Ribbed cabinets make the space rhythmic. The granite tabletop island balances the jug lamps that attract attention with their playful form variation. The lines of the kitchen are airy and soft.
 Kate Kelly Interiors
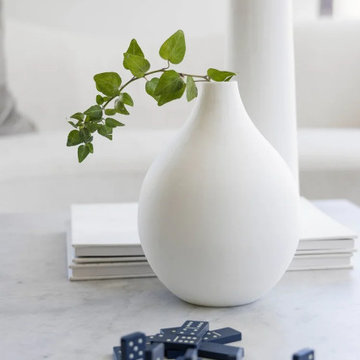
Contemporary living room coffee table styled with minimalist white ceramic vases, fresh greenery, marble tabletop, and decorative dominoes, showcasing modern home décor, organic styling, and luxury interior design details.
 custom-tiles.com
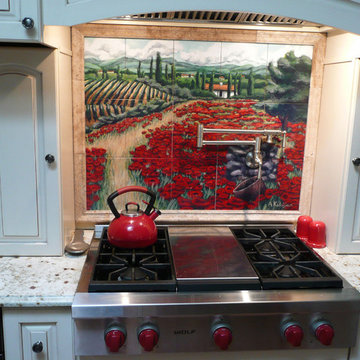
Artist A. Kalijian provided the colorful painting for this custom printed ceramic kitchen backsplash. To provide the best fit for the available space, we reproduced the artwork on 8x10 ceramic tiles which have a protective glaze for cleansing with conventional cleaners, including bleach. By custom-tiles.com
 User
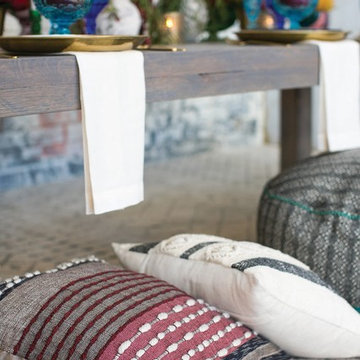
UserThis setting evokes a cozy dinner with family and friends in a country somewhere between Europe and Africa blending it's elegantly mysterious cultural elements with dramatic colors and exciting style.


 STUDIO KONDE | Konrad Idaszewski Architect
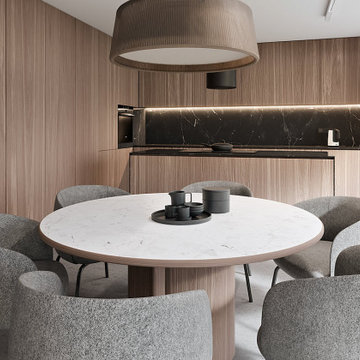
Techplan house interior designed by STUDIO KONDE Konrad Idaszewski Architekt, bringing together warm timber, refined stone surfaces and soft upholstered furniture within a clean contemporary setting. Project details: https://conde.pl/portfolio/gotowy-projekt-wnetrz-domu-techplan/ . Techplan is part of the Modelowedomy collection of three individually configurable houses, distinguished by its flat-roof architecture and open connection between the living room, dining area and kitchen. The project also reflects the work of an interior architect in Poznań, with carefully planned proportions and materials supporting both everyday comfort and a cohesive visual identity.
Warm oak-toned cabinetry covers the kitchen wall and creates a calm architectural backdrop for the dining area. Natural timber is paired with a dark stone worktop and backsplash, while soft grey upholstery and a pale stone dining table introduce lighter elements. Large glazing on the right brings daylight into the room and visually connects the dining space with the garden.
At the centre, a large round dining table creates a generous setting for shared meals and gatherings. Its pale stone-effect top has delicate grey veining and is framed by a warm timber edge. A substantial cylindrical wooden base gives the table a sculptural appearance while keeping the floor area around it visually open. Six rounded dining chairs in textured grey fabric surround the tabletop, with curved backs and generously padded seats providing a comfortable contrast to the harder stone surface.
Behind the dining area, the kitchen is integrated almost entirely into a continuous wall of natural wood cabinetry. Tall vertical fronts extend across the wall, concealing storage and appliances within a uniform timber composition. A black stone backsplash runs horizontally across the working area, marked by expressive pale veining and illuminated from above by a continuous LED strip. The dark worktop creates a strong contrast with the oak fronts and visually connects the kitchen with the black details of the dining accessories.
A large textured pendant hangs directly above the dining table, its broad rounded shade adding warmth and scale to the room. Its ribbed fabric surface relates naturally to the tactile upholstery of the chairs, while a smaller black cylindrical pendant provides a discreet accent above the kitchen worktop. Together, the two fixtures establish distinct lighting zones without interrupting the clean geometry of the interior.
The dining table is styled with a restrained arrangement of dark ceramic vessels and a shallow round tray. Their black and charcoal tones repeat the colour of the kitchen backsplash, creating a subtle visual link between the two areas. Fine material contrasts are particularly visible here, from the veined stone surface and natural wood grain to the coarse chair upholstery and textured pendant shade.
Extensive glazing along the right-hand side fills the dining area with natural light and opens the interior towards the greenery outside. The pale floor and walls amplify the daylight, while the warm timber cabinetry prevents the space from feeling overly stark. This combination of oak, dark stone, textured upholstery, sculptural lighting and generous glazing gives the Techplan kitchen and dining area a sophisticated yet welcoming character, consistent with the contemporary residential interiors created by STUDIO KONDE in Poznań.
 Creative Sources, Inc.
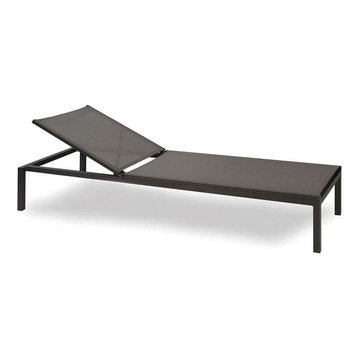
A collection of aluminium furniture and pergolas painted with polyester powder. Daybed structures and aluminium pergolas (see collection Kettal Landscape Pavilions) that can be personalized and configured with blinds, net curtains, panels and ceilings. Dining armchair in aluminium with exterior cord. Dining tables in aluminium with customisable matt glass or outdoor ceramic tabletops.

 Shaw Floors
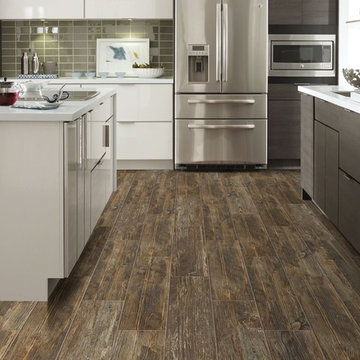
Dodge City Plank in Smokehouse by Shaw Floors. Dodge City is a value engineered wood look ceramic tile. The stylish reclaimed hardwood visual comes in a 7”x24” plank. In a beautiful palette of 4 colors, this oak-look plank flooring is the perfect choice for rustic interior settings and it comes at a very affordable price. The line includes a unique deco tile designed to coordinate with any of the 4 plank colors and to be used on floors or walls as an accent.

Sponsored
Sunbury, OH
J.Holderby - Renovations
Franklin County's Leading General Contractors - 2X Best of Houzz!

 FRONTGATE
Our Blue and White Painted Tabletop Planter is an indulgence in ornate foliage, exotic birds and ceramic tile designed artistry. Constructed of durable, weather resistant materials, this wide-rimmed planter tapers to a sleek, ornate pedestal. Ideal decorative accent for entryways, decks and patios.
 Ariam Lu Designs
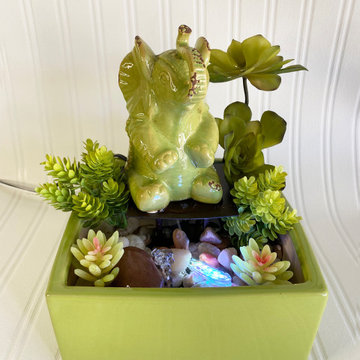
Lime Green Ceramic Elephant ? Water Fountain⛲️ with Faux Plants Tabletop for your Office Desktop or Home. This Calming Tranquility Relaxation Fountain⛲️ will introduce a sense of tranquil presence in your household or the perfect gift someone who appreciates any art related to the Elephant ?.
 Country Club Homes
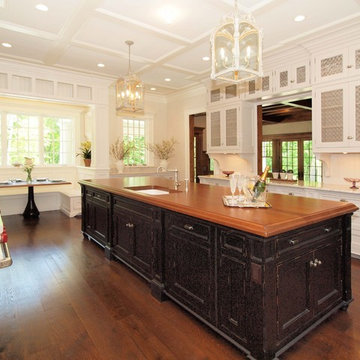
 Custom-designed, beaded inset recess panel, painted cabinetry with Bianco Romano granite countertops with ogee edging. Upper cabinet doors with nickel diamond patterned mesh grills. Hand-painted ceramic tile backsplash in diamond pattern behind stove. Remaining kitchen backsplash in painted beadboard. Large black antique rub-through island with random, wide-plank 2 ¼” cherry top with marine oil finish. Wide plank random width wood flooring. Hand-carved wood chandeliers, imported from Italy, over island. Rohl main double-bowl porcelain sink in island. Rohl secondary farm sink in perimeter cabinet. Custom-built banquette seating with wide plank cherry tabletop and black rub-through pedestal. Appliances include 27” Sub Zero all fridge and 27” Sub Zero all freezer with Sub Zero refrigeration drawers below, Wolf 60” dual-fuel range, warming drawer, two Miele dishwashers, Miele speed oven/microwave, and Miele coffee service system.
66