
Search results for "Ceramic table top" in Home Design Ideas
 Sarah Berghorst, Birch & Sable Interiors
Sarah Berghorst

Example of a small mountain style 3/4 gray tile and pebble tile ceramic tile corner shower design in Other with an undermount sink, furniture-like cabinets, dark wood cabinets, quartz countertops, a one-piece toilet and beige walls
Example of a small mountain style 3/4 gray tile and pebble tile ceramic tile corner shower design in Other with an undermount sink, furniture-like cabinets, dark wood cabinets, quartz countertops, a one-piece toilet and beige walls
 Fireclay Tile
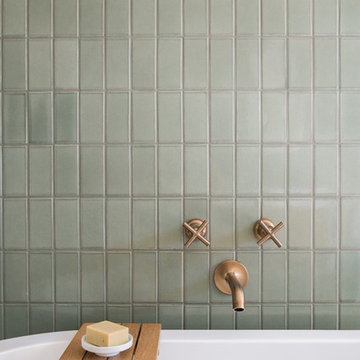
Midcentury modern details make Mandy Moore's Jack & Jill bathroom sleek and streamlined, but it's Fireclay's handmade green bathroom tiles with their high variation and crackled detailing that lend it a luxuriously organic allure.
Sample Fireclay's handmade tile colors at fireclaytile.com/samples
Tile Shown
3x6 Green Bathroom Tiles in Rosemary
 Potvin Kitchens & Cabinetry
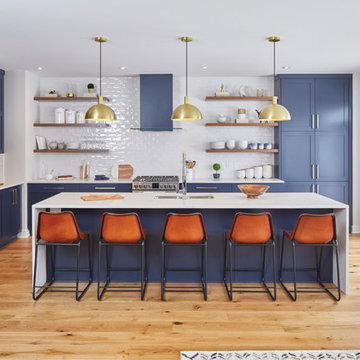
Built in collaboration with Richcraft Homes, this trendy yet timeless urban industrial kitchen was a winner at the 2017 GOHBA Housing Design Awards. One of five awards Potvin received that night!
Beyond the awards, there's no question that this oversized kitchen will be the talk of the town for its entire lifetime. The navy blue shaker door cabinets are the perfect contrast to the trendy new gold hardware. It's all about traditional style being in harmony with a modern edge. Yet at the end of the day, this kitchen remains the perfect spot for busy family living.
With the ultimate storage capacity, this gourmet kitchen is sure to please the owners and their guests. Forget the restaurant! With a kitchen like this you'll never want to eat anywhere else.
Find the right local pro for your project
 User
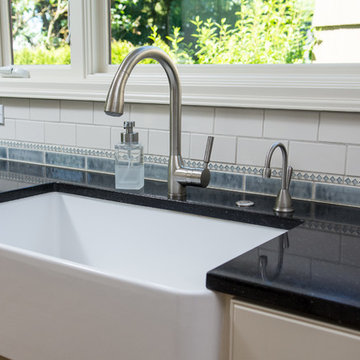
UserWe love the contrast that these black quartz countertops create with the white farmhouse sink and cabinets, and blue and white back splash tile. The tile from Pratt & Larson was custom made for this kitchen. The client wanted something unique and traditional, but with a contemporary twist.
Photo Credit:
Jeff Freeman Photography
(See his full gallery on Houzz.com)
 By Design Interiors Inc
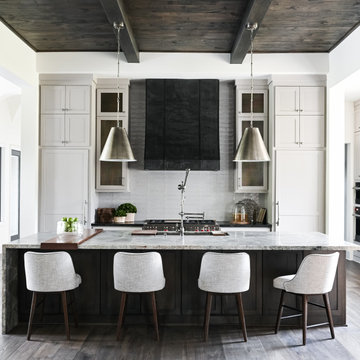
This modern transitional home boasts an elegant kitchen that looks onto a large informal living room and shares space with the dining room and butler's pantry. Senior designer, Ayca, selected design elements that flow throughout the entire space to create a dynamic kitchen. The result is a perfect mix of industrial and organic materials, including a leathered quartzite countertop for the island with an unusual single-sided waterfall edge. The honed soapstone perimeter countertops complement the marble fireplace of the living room. A custom zinc vent hood, burnished brass mesh cabinet fronts, and leather finish slabs contrast against the dark wood floors, ceiling, and upper beams.
 Jagoe Homes Inc.
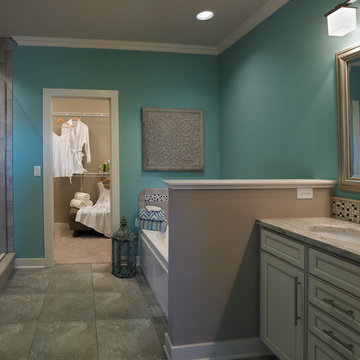
Jagoe Homes, Inc. Project: Windham Hill, Little Rock Craftsman Home. Location: Evansville, Indiana. Elevation: Craftsman-C2, Site Number: WH 174.
Inspiration for a mid-sized transitional master gray tile and ceramic tile ceramic tile bathroom remodel in Other with recessed-panel cabinets, granite countertops, blue walls, an undermount sink, white cabinets and a one-piece toilet
Inspiration for a mid-sized transitional master gray tile and ceramic tile ceramic tile bathroom remodel in Other with recessed-panel cabinets, granite countertops, blue walls, an undermount sink, white cabinets and a one-piece toilet
 Reidbuilt Homes Calgary
Craig Dolick
Horizon Photoworks
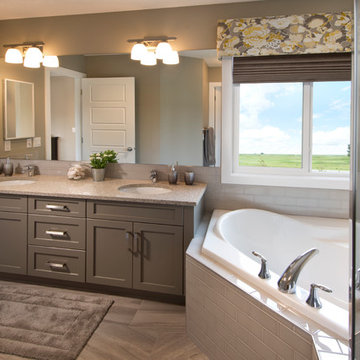
Mid-sized minimalist master beige tile and ceramic tile ceramic tile bathroom photo in Calgary with an undermount sink, recessed-panel cabinets, beige cabinets, granite countertops and beige walls
Mid-sized minimalist master beige tile and ceramic tile ceramic tile bathroom photo in Calgary with an undermount sink, recessed-panel cabinets, beige cabinets, granite countertops and beige walls

Sponsored
Sunbury, OH

J.Holderby - Renovations
Franklin County's Leading General Contractors - 2X Best of Houzz!
 Architectural Surfaces

Wall are Splash ceramic tile in Black & Beach Sand
http://www.pentalonline.com/lines/ceramic/splash
 Eve Gianni Art + Design

We upgraded the cost conscious kitchen cabinetry with the chic subtle textured satin nickel hardware from Armac Martin and an alternating matt and shiny cracked ceramic backsplash from Alan Court. Adding easy to clean, adjustable acrylic swivel stools allows your eye to focus on the gorgeous waterfall island.
 Gardner/Fox Associates, Inc

Eat-in kitchen - mid-sized transitional u-shaped ceramic tile and beige floor eat-in kitchen idea in Philadelphia with flat-panel cabinets, black cabinets, marble countertops, white backsplash, marble backsplash, stainless steel appliances, an island and white countertops
 Vicki Simon Interior Design

Tall cabinets from Restoration Hardware hold all the necessities. Handmade toothbrush holder by client's child. Hardware by Belle Foret.
Example of a small ornate 3/4 white tile and ceramic tile medium tone wood floor and brown floor bathroom design in Portland with louvered cabinets, a pedestal sink, medium tone wood cabinets and white walls
Example of a small ornate 3/4 white tile and ceramic tile medium tone wood floor and brown floor bathroom design in Portland with louvered cabinets, a pedestal sink, medium tone wood cabinets and white walls
 Fireclay Tile

Glazed Edge niche trim in Salton Sea 3 x 9
Example of a large danish master green tile and ceramic tile ceramic tile and green floor bathroom design in Grand Rapids with flat-panel cabinets, white cabinets, white walls, an undermount sink, quartzite countertops, a hinged shower door and white countertops
Example of a large danish master green tile and ceramic tile ceramic tile and green floor bathroom design in Grand Rapids with flat-panel cabinets, white cabinets, white walls, an undermount sink, quartzite countertops, a hinged shower door and white countertops
 StyleHaus Design
Tatiana Moreira
StyleHaus Design
Photo by: Emilio Collavino

Example of a mid-sized minimalist 3/4 gray tile and ceramic tile ceramic tile bathroom design in Miami with an undermount sink, flat-panel cabinets, white cabinets, marble countertops, a one-piece toilet and white walls
Example of a mid-sized minimalist 3/4 gray tile and ceramic tile ceramic tile bathroom design in Miami with an undermount sink, flat-panel cabinets, white cabinets, marble countertops, a one-piece toilet and white walls


 Ridgecrest Designs
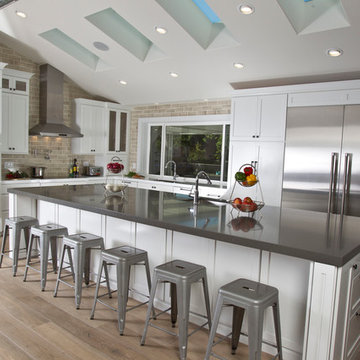
This great room / kitchen combo was created by removing a huge brick fireplace and vaulting the ceiling and taking down walls. It features custom made shaker cabinets, quartz counters and a 5' x 13' island with rustic wide plank white oak flooring. We put skylights in the ceiling to make the space as bright with natural light as possible.
 ReVision Design + Build
© Deborah Scannell Photography
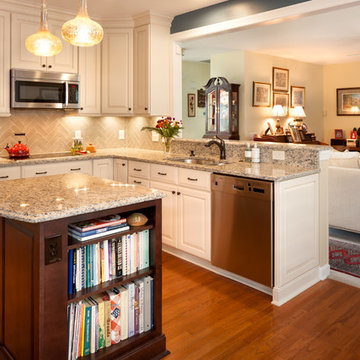
Eat-in kitchen - small traditional u-shaped medium tone wood floor eat-in kitchen idea in Charlotte with an undermount sink, raised-panel cabinets, white cabinets, granite countertops, brown backsplash, ceramic backsplash, stainless steel appliances and an island
Eat-in kitchen - small traditional u-shaped medium tone wood floor eat-in kitchen idea in Charlotte with an undermount sink, raised-panel cabinets, white cabinets, granite countertops, brown backsplash, ceramic backsplash, stainless steel appliances and an island
 Josh Blanc

This Star and Hex pattern livens up any room, making a basic wet bar into everyone's new favorite space. The soft matte finish and the 100+ year lifespan of these tiles provide a timeless addition to any home.
Photographer: Kory Kevin, Interior Designer: Martha Dayton Design, Architect: Rehkamp Larson Architects, Tiler: Reuter Quality Tile
 Kaminski + Pew

Master bathroom with handmade glazed ceramic tile and freestanding tub. Photo by Kyle Born.
Example of a mid-sized farmhouse master white tile and ceramic tile light wood floor and brown floor freestanding bathtub design in Philadelphia with furniture-like cabinets, distressed cabinets, a two-piece toilet, blue walls, an undermount sink, marble countertops and a hinged shower door
Example of a mid-sized farmhouse master white tile and ceramic tile light wood floor and brown floor freestanding bathtub design in Philadelphia with furniture-like cabinets, distressed cabinets, a two-piece toilet, blue walls, an undermount sink, marble countertops and a hinged shower door

Sponsored
Fredericksburg, OH

High Point Cabinets
Columbus' Experienced Custom Cabinet Builder | 4x Best of Houzz Winner
 Normandy Remodeling
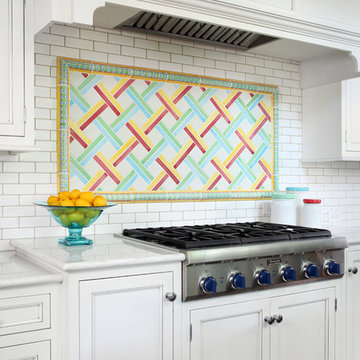
The cabinet finish is painted white with a brushed glaze to give a vintage fee.
The colorful tile backsplash above the range is framed by arched valances, creating a beautiful focal point. The colorful tile is Mackenzie Childs, remaining tile is Sonoma.
As each family member was over 6 feet tall, the range top was raised by 6 inches. This minimized bending, adding additional comfort.
 Slow Flowers LLC
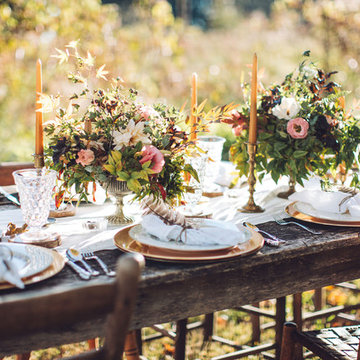
Farmer-florist Linda Doan of Aunt Willie's Wildflowers in Blountville, Tennessee, grew all of the flowers and foliages for this beautiful, seasonal, harvest tabletop arrangement. (c) Studio 148 Photography and Design.
64