
Search results for "Ceramic table top" in Home Design Ideas
 Howells Architecture + Design
Anna M Campbell

Inspiration for a mid-sized timeless l-shaped light wood floor enclosed kitchen remodel in Portland with a farmhouse sink, beaded inset cabinets, white cabinets, granite countertops, green backsplash, ceramic backsplash, stainless steel appliances and an island
Inspiration for a mid-sized timeless l-shaped light wood floor enclosed kitchen remodel in Portland with a farmhouse sink, beaded inset cabinets, white cabinets, granite countertops, green backsplash, ceramic backsplash, stainless steel appliances and an island
 Matt Fajkus Architecture
Photo by Leonid Furmansky

Example of a 1950s l-shaped ceramic tile and gray floor eat-in kitchen design in Austin with a drop-in sink, quartz countertops, stainless steel appliances, an island, white countertops, flat-panel cabinets and gray cabinets
Example of a 1950s l-shaped ceramic tile and gray floor eat-in kitchen design in Austin with a drop-in sink, quartz countertops, stainless steel appliances, an island, white countertops, flat-panel cabinets and gray cabinets
 Liliana Zenaro Interiores

Small bathroom using ceramic tile with travertine and wood patterns. Wood cabinet painted in white.
Bathroom - small contemporary master beige tile and ceramic tile single-sink, wood-look tile floor and brown floor bathroom idea in Other with an integrated sink, beige countertops, a niche, flat-panel cabinets, white cabinets and a floating vanity
Bathroom - small contemporary master beige tile and ceramic tile single-sink, wood-look tile floor and brown floor bathroom idea in Other with an integrated sink, beige countertops, a niche, flat-panel cabinets, white cabinets and a floating vanity
Find the right local pro for your project
 Fireclay Tile

Large danish master green tile and ceramic tile ceramic tile and green floor bathroom photo in Grand Rapids with flat-panel cabinets, white cabinets, white walls, an undermount sink, quartzite countertops, a hinged shower door and white countertops
 Paula McDonald Design Build & Interiors
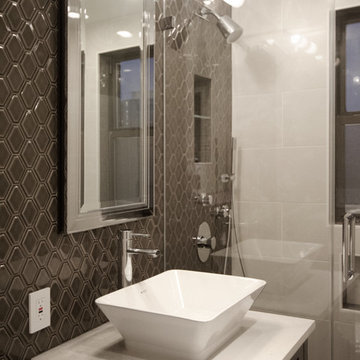
Creating a glossy modern bathroom perfect for pampering was a favorite part of this NYC apartment renovation. A gorgeous jewel box bath, it features a custom built-in vanity, vessel sink, glass shower enclosure, and ceramic wall tile in a gray and white color scheme.
 Clear Home Design

next to the wet sauna room is the spa bathroom complete with a custom zebra wood open vanity and finished with a square modern white vessel sink. floors and walls are tiled in a faux wood grain ceramic tile.
 Fireclay Tile

Handmade herringbone tiles from the floor to the shower surround visual Storyteller Linda Nguyen's New Traditional bathroom. Sample handmade tile at FireclayTile.com.
FIRECLAY TILE SHOWN
3x12 Herringbone Tiles in French Linen
2x4 Herringbone Tiles in Mist
DESIGN
Linda Nguyen
PHOTOS
Doodiebearz Photography


 Lenox House Design

This spacious Master Bath was created by the carefully selected materials. From the traditional stand alone tub with deck mounted faucet to the hand made ceramic soft blue wall tile paired with a custom mosaic and beautiful window treatment - this is a great place to relax in!
 New York Kitchen & Bath
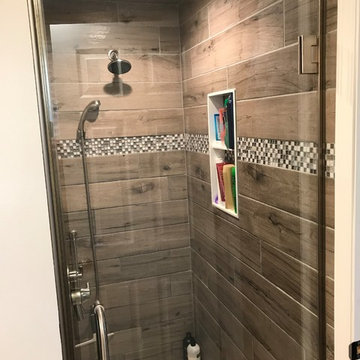
This Buffalo Bathroom uses the same wood look tile on the floors and walls for a sleek, contemporary look. This shower features a glass tile listello that is intersected by a custom niche box for added storage. The plumbing features a two-in-one diverter from Delta that allows the user to switch water flow from handheld to shower head seamlessly. Across the room are some simple white cabinets with a shiny black granite vanity top.
 Finstad's Carpet One
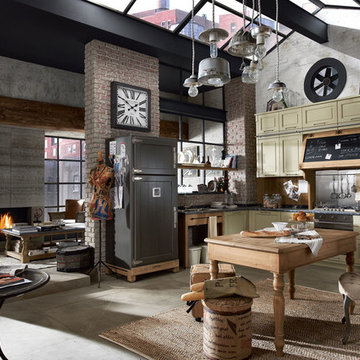
This stunning, industrial inspired kitchen and great-room brings together a vintage feel, with a practical, enjoyable style, to provide a fabulous, entertaining space. Large, ceramic tile squares give a concrete-like feel to the space, while the area rugs balance with warmth. Area rugs and flooring are is available at Finstad's Carpet One.
 SoCal Contractor
kenhaden.com Photography

Example of a trendy living room design in Los Angeles with a concrete fireplace and white walls
Example of a trendy living room design in Los Angeles with a concrete fireplace and white walls
 SKD Architects
Saari & Forrai Photography
MSI Custom Homes, LLC
Family room - mid-sized farmhouse enclosed ceramic tile and gray floor family room idea in Minneapolis with white walls, no tv and no fireplace
Family room - mid-sized farmhouse enclosed ceramic tile and gray floor family room idea in Minneapolis with white walls, no tv and no fireplace
 Erika Rice, CKBD

Arts and Crafts kitchen remodel in turn-of-the-century Portland Four Square, featuring a custom built-in eating nook, five-color inlay marmoleum flooring, maximized storage, and a one-of-a-kind handmade ceramic tile backsplash.
Photography by Kuda Photography

Sponsored
Plain City, OH

Kuhns Contracting, Inc.
Central Ohio's Trusted Home Remodeler Specializing in Kitchens & Baths
 The Tile Shop
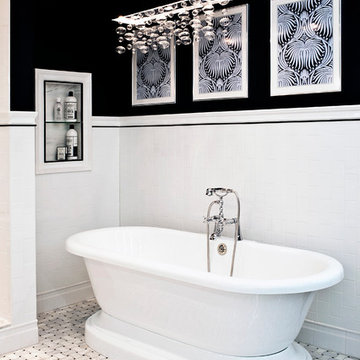
This bath features our Imperial Brite White Matte wall tile installed in a vertical subway pattern to give a modern feel. The recessed shelf uses matching ceramic profiles to complete this look.

 Jordan Design Build Group
The vintage inspired black and white tile is a nod to the past while the black stainless range and matte black faucet are unmistakably modern.
High on our client’s wish list was eliminating upper cabinets and keeping the countertops clear. In order to achieve this, we needed to ensure there was ample room in the base cabinets and reconfigured pantry for items typically stored above. The full height tile backsplash evokes exposed brick and serves as the backdrop for the custom wood-clad hood and decorative brass sconces – a perfect blend of rustic, modern and chic. Black and brass elements are repeated throughout the main floor in new hardware, lighting, and open shelves as well as the owners’ curated collection of family heirlooms and furnishings.
 | SPIRAL ARCHITECTS |

The graciously scaled kitchen is anchored by both the soapstone clad island, and southeast facing corner window, which allows cheerful morning sunlight to flood the space. Simple white shaker style millwork, wood open shelving, and countertop-to-ceiling hand-glazed tiles give the space the feel of a boutique boulangerie or patisserie. A 60" wide Wolf range and custom plaster hood are also featured, placed "on-axis" in the overall space. Design Principal: Gene Kniaz, Spiral Architects; General Contractor: Eric Linthicum, Linthicum Custom Builders; Photo: Josh Wells, Sun Valley Photo
 Jagoe Homes Inc.
Jagoe Homes, Inc.
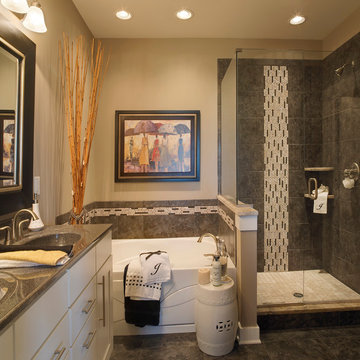
Project: Whispering Meadows, Teak Craftsman Model Home.
Location: Owensboro, Kentucky. Site: WM 30.
Example of a mid-sized transitional master gray tile and ceramic tile ceramic tile bathroom design in Other with shaker cabinets, white cabinets, marble countertops, beige walls, an integrated sink and a one-piece toilet
Example of a mid-sized transitional master gray tile and ceramic tile ceramic tile bathroom design in Other with shaker cabinets, white cabinets, marble countertops, beige walls, an integrated sink and a one-piece toilet

Sponsored
Fredericksburg, OH

High Point Cabinets
Columbus' Experienced Custom Cabinet Builder | 4x Best of Houzz Winner
 JWT Associates

The master shower has tile from Heath Ceramics in LA. The bench and trim is Caesarstone.
Alcove shower - mid-sized 1960s master blue tile and ceramic tile ceramic tile and gray floor alcove shower idea in Los Angeles with flat-panel cabinets, medium tone wood cabinets, a one-piece toilet, white walls, an undermount sink, quartz countertops, a hinged shower door and gray countertops
Alcove shower - mid-sized 1960s master blue tile and ceramic tile ceramic tile and gray floor alcove shower idea in Los Angeles with flat-panel cabinets, medium tone wood cabinets, a one-piece toilet, white walls, an undermount sink, quartz countertops, a hinged shower door and gray countertops
 place architecture:design
Tom Holdsworth Photography

The clients’ wish-list, for this mid-sized coastal master bathroom, was very specific. It was to have a light, airy, and open feeling; raised ceilings; a window in the shower area; a soaking tub; double sinks; inclusion of the clients’ stained-glass window; and specialty tile.
To create this light, airy, and open feeling, half of the old interior wall [hiding the old shower area] was removed. In its place, is an open shower. Water flows from a large rain showerhead mounted on the raised ceiling. The floor under the showerhead slopes, on all four sides, so that water can funnel into the floor drain. The shower window [with obscure glass, to bring in more light], shower bench, recessed-shampoo niche, and electronic temperature-control unit [on the wall panel] add to the shower’s ambiance and serviceability.
Unique details, that balance and enhance the dynamics of the bathroom, include: quartz solid-surface material on top of the shower bench, undermount tub, and undermount sinks’ counter-top; vintage-styled light fixtures over the two sinks; grey recessed-paneled linen and vanity cabinets, that compliment the white walls and vertical tiles; dark ceramic flooring; large-awning windows that swing open; pivot mirrors; a colorful-interior stained-glass window, that can be seen from both the new bath and adjacent master bedroom; and a specialty tile [of a person relaxing in a tub] positioned flush with the large-white wall tiles.
After seeing the original bathroom, it is hard to imagine, that this renovation includes all of the Broadwater’s wish list. They are more than satisfied with their new crisp, clean, airy space.
 Next Stage Design + Build
Designer: Charlotte Tully, UDCP
Photographer: Nathan Lewis

To address safety and upcoming needs, grab bars were installed in wet areas, and blocking reinforcement was included for future placement.
While answering functional requests in a subtle fashion, this bathroom infuses a sense of style through materials and texture to offer a soothing and well balanced retreat for years to come.
68