
Search results for "Ceramic tile" in Home Design Ideas

 Creative Tile & Stone
The finished installation of 6x24 wood look ceramic tile with minimal groout joint spacing for maximized realistic look. Grouted with Custom Polyblend non-sanded grout.
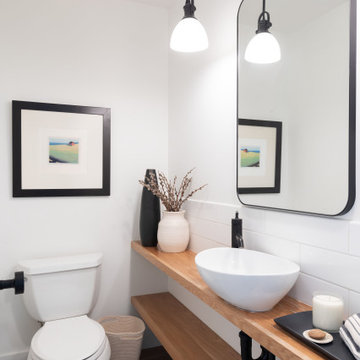
Example of a transitional 3/4 white tile and ceramic tile brown floor and single-sink powder room design in Seattle with light wood cabinets, a two-piece toilet, white walls, a vessel sink, wood countertops and open cabinets

 Mottles Murals Ceramic Tiles
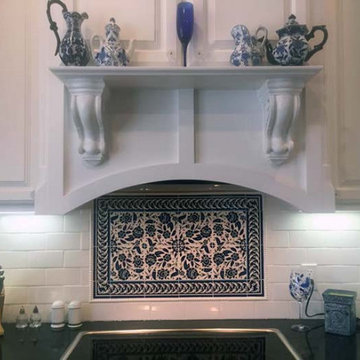
Herb tile assortment installed over new kitchen counter range. Very Pretty. Thank you for the picture Gene. :)
http://mottlesmuralsceramictiles.ecrater.com/
Find the right local pro for your project

 Carl Mattison Design
A second view of the hall bathroom. White subway tile and hex floor tile harkens back to the early 1900s when the home was built and pairs well with the original summer kitchen sink that was reclaimed and refinished.
 Apollo Tile - Online Tile Store
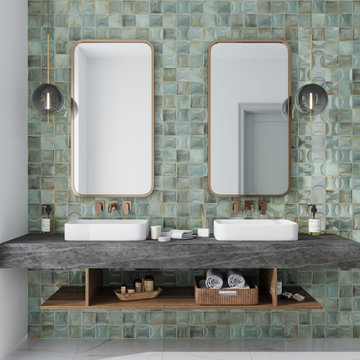
Sage Green Ceramic Subway Tile: Beautiful and flexible sage green ceramic subway tile. Its glossy finish enhances the natural light, making any room appear brighter and spacious. This sage green ceramic tile is robust, easy to clean and maintain, and perfect for residential and commercial walls. Its green hue offers calmness and luxury indoors. The glossy subway tile creates a timeless look for shower walls, fireplace surrounds, steam rooms, bathroom walls, kitchen backsplash, living rooms, and bedroom accent walls. Also suitable for restaurants, hotels, spas, and boutiques. The sage green ceramic subway tile brings both a modern and traditional look



Sponsored
Sunbury, OH

J.Holderby - Renovations
Franklin County's Leading General Contractors - 2X Best of Houzz!
 Fox Interiors
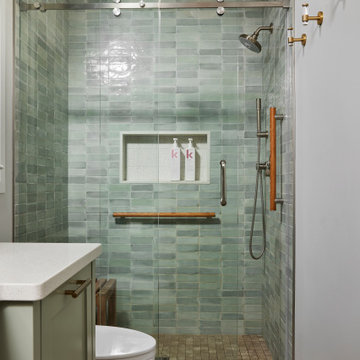
This narrow galley style primary bathroom was opened up by eliminating a wall between the toilet and vanity zones, enlarging the vanity counter space, and expanding the shower into dead space between the existing shower and the exterior wall.
Now the space is the relaxing haven they'd hoped for for years.
The warm, modern palette features soft green cabinetry, sage green ceramic tile with a high variation glaze and a fun accent tile with gold and silver tones in the shower niche that ties together the brass and brushed nickel fixtures and accessories, and a herringbone wood-look tile flooring that anchors the space with warmth.
Wood accents are repeated in the softly curved mirror frame, the unique ash wood grab bars, and the bench in the shower.
Quartz counters and shower elements are easy to mantain and provide a neutral break in the palette.
The sliding shower door system allows for easy access without a door swing bumping into the toilet seat.
The closet across from the vanity was updated with a pocket door, eliminating the previous space stealing small swinging doors.
Storage features include a pull out hamper for quick sorting of dirty laundry and a tall cabinet on the counter that provides storage at an easy to grab height.




 Kwikfit Tile Systems, Inc.
Tile Hexagon Shower Pan
Example of a small trendy 3/4 gray tile and marble tile porcelain tile and gray floor alcove shower design in Orange County with an undermount sink, quartz countertops and a hinged shower door
Example of a small trendy 3/4 gray tile and marble tile porcelain tile and gray floor alcove shower design in Orange County with an undermount sink, quartz countertops and a hinged shower door

 CK Design Group
Eat-in kitchen - large traditional single-wall dark wood floor and brown floor eat-in kitchen idea in New York with an island, an undermount sink, shaker cabinets, white cabinets, granite countertops, white backsplash, mosaic tile backsplash and stainless steel appliances
 User
Stand Up Shower After. All New Ceramic Tile, Tile Ready Shower Pan, Etc.
Home design - traditional home design idea in Nashville
Home design - traditional home design idea in Nashville

Sponsored
Fredericksburg, OH

High Point Cabinets
Columbus' Experienced Custom Cabinet Builder | 4x Best of Houzz Winner

 MJ Home Development
Inspiration for a mid-sized contemporary master brown tile, multicolored tile, white tile and matchstick tile ceramic tile and white floor freestanding bathtub remodel in Los Angeles with flat-panel cabinets, dark wood cabinets, white walls, an undermount sink, granite countertops, a hinged shower door and beige countertops

 Lauren Rubin Architecture
alyssa kirsten
Inspiration for a large modern kids' blue tile and ceramic tile porcelain tile and blue floor alcove shower remodel in Wilmington with flat-panel cabinets, white cabinets, a wall-mount toilet, white walls, an undermount sink, marble countertops, a hinged shower door and white countertops
Inspiration for a large modern kids' blue tile and ceramic tile porcelain tile and blue floor alcove shower remodel in Wilmington with flat-panel cabinets, white cabinets, a wall-mount toilet, white walls, an undermount sink, marble countertops, a hinged shower door and white countertops

 Sanctuary Kitchen and Bath Design
Susan Brenner
Huge transitional l-shaped dark wood floor and brown floor eat-in kitchen photo in Denver with an undermount sink, recessed-panel cabinets, white cabinets, quartzite countertops, white backsplash, ceramic backsplash, paneled appliances, an island and white countertops
Huge transitional l-shaped dark wood floor and brown floor eat-in kitchen photo in Denver with an undermount sink, recessed-panel cabinets, white cabinets, quartzite countertops, white backsplash, ceramic backsplash, paneled appliances, an island and white countertops




 Miracle Contractors, LLC
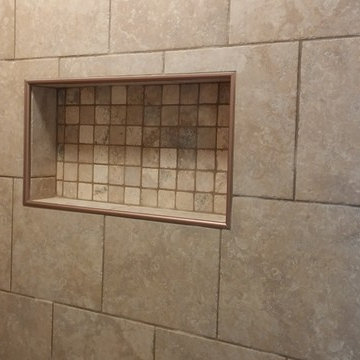
Man Cave/Bonus Room over garage custom ceramic tiled shower with 2 ceramic tile corner shelves
Mid-sized tuscan ceramic tile and beige tile ceramic tile and beige floor corner shower photo in Baltimore with raised-panel cabinets, a two-piece toilet, a drop-in sink, granite countertops, brown cabinets and yellow walls
Mid-sized tuscan ceramic tile and beige tile ceramic tile and beige floor corner shower photo in Baltimore with raised-panel cabinets, a two-piece toilet, a drop-in sink, granite countertops, brown cabinets and yellow walls


 CP Designs Colorado
Example of a large farmhouse galley ceramic tile kitchen design in Denver with a double-bowl sink, raised-panel cabinets, distressed cabinets, wood countertops, stainless steel appliances and no island
179