
Search results for "Certains" in Home Design Ideas
 Robert
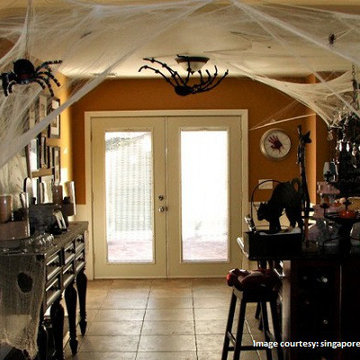
Can a water seepage problem restrict you from making Halloween decoration? Certainly not. Use one or more of these tips mentioned in the blog to give your dream home spookiness of Halloween along with the regular decorations. http://bit.ly/1jW2deu

 David Charlez Designs
A modern open foyer and stair tower showcases huge windows to welcome ample daylight to flood in. The open tread staircase features natural wood and black railings. Photos by Space Crafting

 Rinehimer Construction Inc.
The Pacific Northwest intention certainly came through on this home. From the sturdy browns on the outside to the detail of tile in the kitchen and wet bar, the customer succeeded in duplicating the grandeur of the northwest.
Find the right local pro for your project




 Valley Stove & Cycle Ltd.
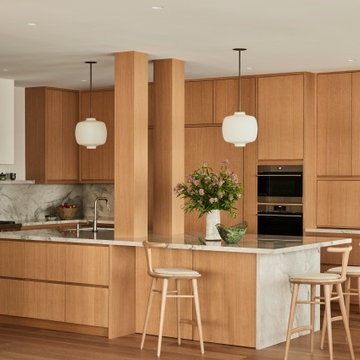
This brute of a wood stove by Hearthstone is sure to ease the heating bill in this Century+ farmhouse. People will certainly be gathering in this lovely backroom enjoying both the fire and warmth this winter.
 Callen
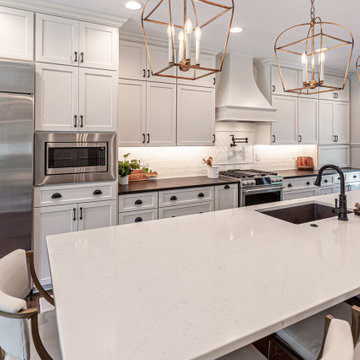
The range hood certainly draws your attention in. A perfect decorative piece to break up the cabinetry.
Open concept kitchen - large mid-century modern galley dark wood floor and brown floor open concept kitchen idea in Milwaukee with an undermount sink, recessed-panel cabinets, white cabinets, quartz countertops, white backsplash, ceramic backsplash, stainless steel appliances, an island and white countertops
Open concept kitchen - large mid-century modern galley dark wood floor and brown floor open concept kitchen idea in Milwaukee with an undermount sink, recessed-panel cabinets, white cabinets, quartz countertops, white backsplash, ceramic backsplash, stainless steel appliances, an island and white countertops

 Renaissance Homes
Freestanding bathtub - country master white tile black floor freestanding bathtub idea in Portland with shaker cabinets, light wood cabinets, white walls, an undermount sink and white countertops


 Benjamin Moore
(TOP WALL): Pure White OC-64, ben® Eggshell (CEILING): Pure White OC-64, ben® Flat (BOTTOM WALL): Turquoise Powder 2057-50, ben® Semi-Gloss
Example of a beach style built-in desk brown floor and medium tone wood floor home office design in New York with blue walls and no fireplace
Example of a beach style built-in desk brown floor and medium tone wood floor home office design in New York with blue walls and no fireplace

 Quality Tile
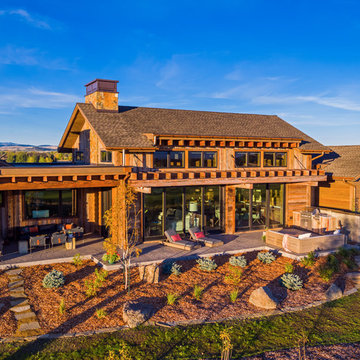
Would you like to have a backyard like this? We can help you! We can't provide the mountains, but we can certainly provide the beautiful Travertine Versailles French Pattern! Only $2.50/sf!

 Design To Go
The foyer of any home should set the tone for the rest of the house and this one certainly does that! It feels expensive yet welcoming.
Photo by Janssen Liu
 Quality Work Contracting LLC.
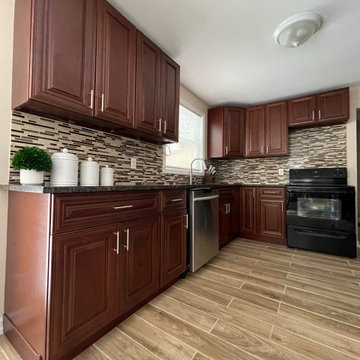
The client desired to have a full remodel/renovation of their kitchen with certain criteria. In these images, we installed brand-new cabinets, floor tiles along with the installation of the marble countertop & new appliances (i.e. sink, faucet, etc.)

 Platinum Leaf Properties, LLC
This graciously spaced kitchen connects seamlessly to the living room. Perfectly pairing silver and gold with the artisanal cut Ceasar stone counter tops, this room is certain to grab any guests attention and entertain for as long as needed!

 American Porch, LLC
N.M. of Norfolk, VA writes: “Attached are photos of the finished product (new railing system on existing porch). The materials were good quality (working with the cedar smelled wonderful) and everything arrived promptly and perfectly packaged. Thanks for your assistance and I will certainly recommend your company. If you need more professional looking images, or think a certain angle, detail, etc would suit your needs, please don’t hesitate to ask."

 Bouchard-Pierce
Designer: Matt Welch
Contractor: Adam Lambert
Photographer: Mark Bayer
Example of a mid-sized arts and crafts u-shaped light wood floor eat-in kitchen design in Burlington with an undermount sink, shaker cabinets, white cabinets, soapstone countertops, white backsplash, stone tile backsplash, stainless steel appliances and an island
Example of a mid-sized arts and crafts u-shaped light wood floor eat-in kitchen design in Burlington with an undermount sink, shaker cabinets, white cabinets, soapstone countertops, white backsplash, stone tile backsplash, stainless steel appliances and an island

 Anthony Michael Interior Design, Ltd.
This old factory had so much charm already, including rolling chalkboard and dry erase boards that cover the kitchen cabinet area. Exposed brick and reclaimed wood, works well with the deep farmhouse style sink. Photo:Aimee Mazzenga

 Superior Construction and Design
BEFORE- the dryvit was a dark charcoal with a blue undertone. It almost appeared as if were completely blue in certain light.
 Quality Work Contracting LLC.
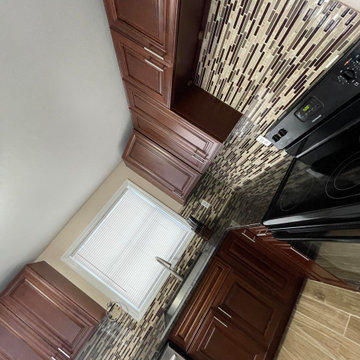
The client desired to have a full remodel/renovation of their kitchen with certain criteria. In these images, we installed brand-new cabinets, floor tiles along with the installation of the marble countertop & new appliances (i.e. sink, faucet, etc.)

 Angela Wells Interior Design
The Master bedroom was a certain highlight of this clients home. a custom built headboard featured back lit slate with glass.
Example of a huge trendy master travertine floor bedroom design with brown walls
Example of a huge trendy master travertine floor bedroom design with brown walls
111