
Search results for "Certains" in Home Design Ideas

 Laura Hull Photography
Interior Design: Burnham Design
Transitional open concept dark wood floor living room photo in Los Angeles with white walls
Transitional open concept dark wood floor living room photo in Los Angeles with white walls

 LifeStyle Homes, Inc.
Cathy Heinz Photography
Transitional enclosed dining room photo in Orlando with yellow walls
Transitional enclosed dining room photo in Orlando with yellow walls

 California Closets Los Angeles, California
With the soft palette and rich textural details, fashion meets function for a closet that feel like personal boutique.
Photo Courtesy of California Closets
Find the right local pro for your project

 Sarah Herman Landscape Design
You can read more about the project through this Houzz Feature link: https://www.houzz.com/magazine/hillside-yard-offers-scenic-views-and-space-for-contemplation-stsetivw-vs~131483772

 Coddington Design
The colors from the wallpaper are repeated in the green paint and blue Ann Saks tile. This boldness is balanced by the sleek white Ikea cabinets, countertops and stainless steel hardware. The large copper pendants add warmth to the space and coordinate with the dark blue and light green jewel tones.
Photographer: Lauren Edith Andersen

 Carpentry with Integrity, Inc.
This no-maintenance deck made from Azek composite materials sure turned out great! These homeowners are happy and will certainly enjoy their new space.

 Revival House
The office can be closed off to the kitchen by closing the french doors using the sliding barn door hardware that was installed and looks great in this space.
Learn more about our showroom and kitchen and bath design: http://www.mingleteam.com


 Guided Home Design
Joe Cotitta
Epic Photography
joecotitta@cox.net:
Builder: Eagle Luxury Property
Inspiration for a huge timeless medium tone wood floor kitchen/dining room combo remodel in Phoenix with beige walls and no fireplace
Inspiration for a huge timeless medium tone wood floor kitchen/dining room combo remodel in Phoenix with beige walls and no fireplace

 Bloomington Carpet One
Example of a mid-sized ornate master dark wood floor bedroom design in Minneapolis with brown walls, a standard fireplace and a plaster fireplace

 Lakota Cove
Spectacular Foyer table is created with birch, twigging, antlers and one of a kind expression. This piece is certain to be handed down for generations to come.

 Simply Baths & Kitchens
When designer Rachel Peterson of Simply Baths, Inc. first met this young, stylish couple at their house they had a small handful of items they knew they really wanted in their master bathroom: a freestanding tub, a chandelier, a larger shower and more counter space. But the truth was, the bath needed a major face-lift. The space was outdated and lacked personality. It certainly didn't reflect the homeowners and their elegant aesthetic. The combination of stone and wood tiles lends just enough of a rustic flair to bring a little bit of the outdoors in and while helping to balance some of the feminine elements in the room with simple masculine touches.


 Unique Landscapes and Custom Pools
Children of all ages are certain to have hours of fun on this slide.
Large tuscan backyard stone natural pool photo in Phoenix
Large tuscan backyard stone natural pool photo in Phoenix

 Elite Tile
The river rocks are embedded into the 12x12 sandstone using a 'cut out' method- that is not possible with all materials. Each tile and it's placement was selected to form certain patterns

 Guggenheim Architecture + Design Studio
Example of a large mountain style black one-story wood house exterior design in Portland with a shed roof and a metal roof

 American Porch, LLC
N.M. of Norfolk, VA writes: “Attached are photos of the finished product (new railing system on existing porch). The materials were good quality (working with the cedar smelled wonderful) and everything arrived promptly and perfectly packaged. Thanks for your assistance and I will certainly recommend your company. If you need more professional looking images, or think a certain angle, detail, etc would suit your needs, please don’t hesitate to ask."
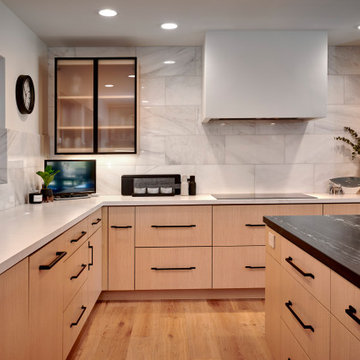
 Signature Designs Kitchen | Bath | Interiors
New to the area, this client wanted to modernize and clean up this older 1980's home on one floor covering 3500 sq ft. on the golf course. Clean lines and a neutral material palette blends the home into the landscape, while careful craftsmanship gives the home a clean and contemporary appearance.
We first met the client when we were asked to re-design the client future kitchen. The layout was not making any progress with the architect, so they asked us to step and give them a hand. The outcome is wonderful, full and expanse kitchen. The kitchen lead to assisting the client throughout the entire home.
We were also challenged to meet the clients desired design details but also to meet a certain budget number.

 ODS Architecture
Looking from the dining room into the kitchen, an expressive Heraculeum pendant light defines the dining area with built-in cabinet and wine cooler. The kitchen features a large central island and plenty of windows for light and cabinets for storage.

 Kincaid Furniture
The Weatherford collection is crafted from solid New Zealand pine and brings a certain casual sensibility to any room. The chairside table includes ample storage, perfect for books, magazines and other items.
113