
Search results for "Certains" in Home Design Ideas

 Fratantoni Design / Residential Architects
This grand entryway certainly caught our eye -- the double doors, wood flooring, chandelier and custom ceiling belong on the cover of an architectural digest magazine.

 Stephenson Design Collective
Andrew Pogue Photography
Open concept kitchen - large contemporary l-shaped ceramic tile open concept kitchen idea in Seattle with an undermount sink, flat-panel cabinets, dark wood cabinets, quartz countertops, white backsplash, glass sheet backsplash, paneled appliances and an island
Open concept kitchen - large contemporary l-shaped ceramic tile open concept kitchen idea in Seattle with an undermount sink, flat-panel cabinets, dark wood cabinets, quartz countertops, white backsplash, glass sheet backsplash, paneled appliances and an island

 Capital Tile and Stone Ltd.
Inspiration for a large modern master beige tile limestone floor corner shower remodel in Vancouver with flat-panel cabinets, medium tone wood cabinets, beige walls, an undermount sink and quartzite countertops
Find the right local pro for your project
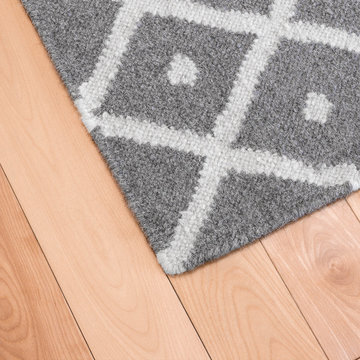
 RugPadUSA
Different rug and floor types work best with certain rug pad materials. Learn everything you need to know below.
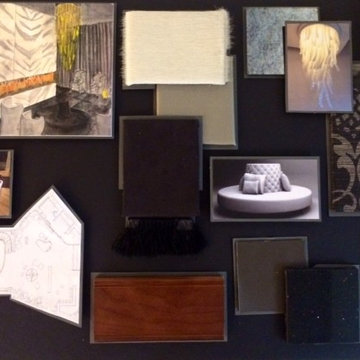


 T.S. Adams Studio, Architects
Transitional enclosed dining room photo in Atlanta with white walls and no fireplace
 Fratantoni Design / Residential Architects
We certainly like the large bathtub and double vanity, the natural stone flooring and pillars and arched windows. This space feels sumptuous, to say the least.

 American Porch, LLC
N.M. of Norfolk, VA writes: “Attached are photos of the finished product (new railing system on existing porch). The materials were good quality (working with the cedar smelled wonderful) and everything arrived promptly and perfectly packaged. Thanks for your assistance and I will certainly recommend your company. If you need more professional looking images, or think a certain angle, detail, etc would suit your needs, please don’t hesitate to ask."

 User
BELLA DECKS / Frank Snell
Example of a mid-sized transitional backyard deck design in Detroit with a fire pit and no cover
Example of a mid-sized transitional backyard deck design in Detroit with a fire pit and no cover

 HartmanBaldwin Design/Build
The farmhouse sink portrays a certain charm and quickly becomes one of the focal points to this kitchen. The combination of Rohl Apron Front Sink and Waterstone Annapolis Bridge Faucet embodies charm while losing the outdated feel of the previous kitchen.

 Drewett Works
Designed to embrace an extensive and unique art collection including sculpture, paintings, tapestry, and cultural antiquities, this modernist home located in north Scottsdale’s Estancia is the quintessential gallery home for the spectacular collection within. The primary roof form, “the wing” as the owner enjoys referring to it, opens the home vertically to a view of adjacent Pinnacle peak and changes the aperture to horizontal for the opposing view to the golf course. Deep overhangs and fenestration recesses give the home protection from the elements and provide supporting shade and shadow for what proves to be a desert sculpture. The restrained palette allows the architecture to express itself while permitting each object in the home to make its own place. The home, while certainly modern, expresses both elegance and warmth in its material selections including canterra stone, chopped sandstone, copper, and stucco.
Project Details | Lot 245 Estancia, Scottsdale AZ
Architect: C.P. Drewett, Drewett Works, Scottsdale, AZ
Interiors: Luis Ortega, Luis Ortega Interiors, Hollywood, CA
Publications: luxe. interiors + design. November 2011.
Featured on the world wide web: luxe.daily
Photo by Grey Crawford.

 Grand Home Solutions, Inc
Newly built house in the heart of the city. Certain exterior criteria had to be met due to the house being in an historic neighborhood.
Contemporary one-story brick flat roof idea in St Louis
Contemporary one-story brick flat roof idea in St Louis

 Custom Home Elements
The existing deck structure was preserved and we had to reinforce certain areas and frame for the picture border. The customer used AZEK decking. The colors used were Silver Oak for the deck planks and Morado for the border planks. Low-voltage ambient lighting was installed.

 Norton Homes
This classic Americana-inspired home exquisitely incorporates design elements from the early 20th century and combines them with modern amenities and features. This one level living plan features 12’ main floor ceilings with a family room vault and large barn doors over the fireplace mantel.

 Reliable Building Services, Inc
State of the art equipment from the projector to the speakers. The entire look of this room was designed to create a certain mood. There is a step up in the back with an entire row of theater seating by Row One.

 Sundek of Rio Grande
The photo shows a service that was done for a local business, due to the high traffic this business encounters the product had started to have discoloration with patches of the design starting to fade in certain areas
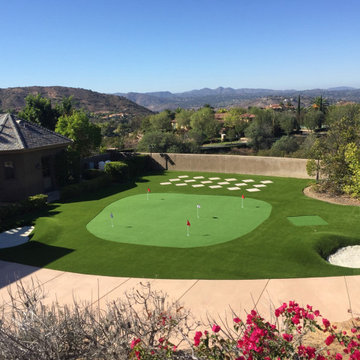
 Tough Turtle Turf
Here's a view! A huge golf space for this client will certainly be a great gift to get your husband. Invest in your home today.
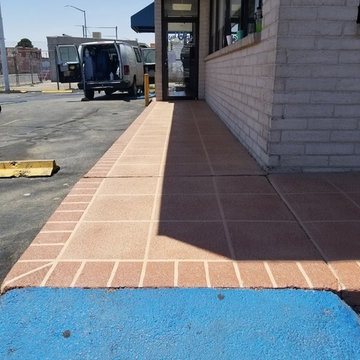 Sundek of Rio Grande
The photo shows a service that was done for a local business, due to the high traffic this business encounters the product had started to have discoloration with patches of the design starting to fade in certain areas.

 Griffin Design
The wide shower shampoo niche is framed out by custom hand polished bullnosed marble edges. This extra detail eliminates any hard edges that certainly adds to the custom finished look. We carry this feature to the shower curb and through the vertical tile to wall transition.
Photo Credit: Erin Weaver - Desired Photo

 McKay Custom Cabinets
Example of a minimalist carpeted living room design in Philadelphia with white walls and a media wall
115