
Search results for "Certains" in Home Design Ideas
 User
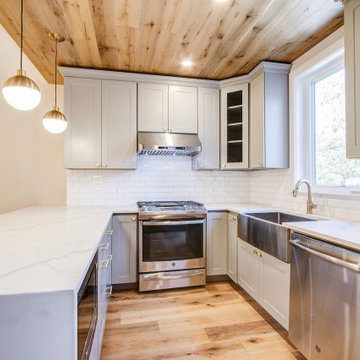
We believe in sourcing and supplying the best quality kitchen and bathroom products, so you can be certain that when you buy one of our services, you are buying a high quality item. With over a dozen showrooms, our combined experience in kitchen and bathroom remodeling spans over two decades.
 User
The wine cellar features Grabill Cabinets' Benchmark Series frameless cabinets in their Ridge door style with a custom stain on textured oak veneer. The glass front wine cellars are certainly a show stopper.

 M.O.Daby Design
modern farmhouse
Dundee, OR
type: custom home + ADU
status: built
credits
design: Matthew O. Daby - m.o.daby design
interior design: Angela Mechaley - m.o.daby design
construction: Cellar Ridge Construction / homeowner
landscape designer: Bryan Bailey - EcoTone / homeowner
photography: Erin Riddle - KLIK Concepts
Find the right local pro for your project


 Schumacher & Co. Custom Hardwood Floors
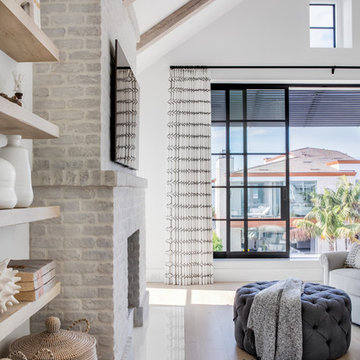
Prefinished Preverco hardwood was selected to replace aging carpet. Schumacher Design Consultant Melissa Boehm and the homeowners were certain this would complement the adjacent tile and offer a sleek, clean look. They were correct.
Schumacher & Co. Custom Hardwood Floors
 Schumacher & Co. Custom Hardwood Floors
Prefinished Preverco hardwood was selected to replace aging carpet. Schumacher Design Consultant Melissa Boehm and the homeowners were certain this would complement the adjacent tile and offer a sleek, clean look. They were correct.
Schumacher & Co. Custom Hardwood Floors
 Schumacher & Co. Custom Hardwood Floors
Prefinished Preverco hardwood was selected to replace aging carpet. Schumacher Design Consultant Melissa Boehm and the homeowners were certain this would complement the adjacent tile and offer a sleek, clean look. They were correct.
Schumacher & Co. Custom Hardwood Floors

 Blush Interior Designs | Kitchen & Bath
Gorgeous kitchen remodel done in San Elijo Hills. We used value engineering to save money on certain materials so that we could splurge a little more on the appliances and chandeliers.
 User
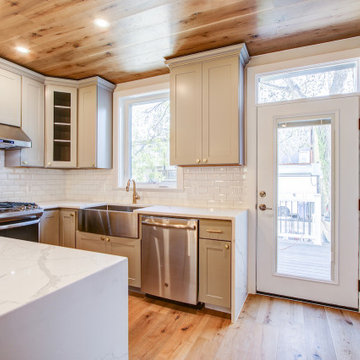
We believe in sourcing and supplying the best quality kitchen and bathroom products, so you can be certain that when you buy one of our services, you are buying a high quality item. With over a dozen showrooms, our combined experience in kitchen and bathroom remodeling spans over two decades.
 Shrock Premier Custom Construction
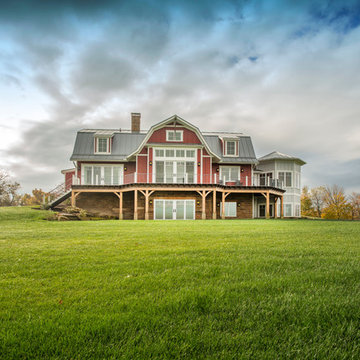
This amazing Shrock Premier timber frame home was recently featured in Timber Home Living magazine. Perched high upon a hill, this red barn style exterior, complete with silo certainly evokes a "wow" reaction! The 5,000 square foot home provides the perfect respite for the hectic lifestyle. The basement walkout custom cabinetry was made by Shrock experts from timbers cut and milled from the scenic land surrounding the home. Make your dream home a reality with Shrock Premier Custom Construction.


 BEVOLO GAS & ELECTRIC LIGHTS
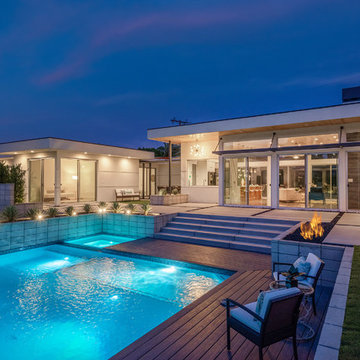
Inspiration for a mediterranean light wood floor living room remodel in New Orleans with white walls

 BGI Design
This chevron marble accent tile certainly brings the wow factor. Photography: Michael Hunter
Eat-in kitchen - large contemporary u-shaped dark wood floor eat-in kitchen idea in Dallas with a drop-in sink, shaker cabinets, gray cabinets, quartz countertops, gray backsplash, stone tile backsplash, stainless steel appliances and an island
Eat-in kitchen - large contemporary u-shaped dark wood floor eat-in kitchen idea in Dallas with a drop-in sink, shaker cabinets, gray cabinets, quartz countertops, gray backsplash, stone tile backsplash, stainless steel appliances and an island
 UpperKey
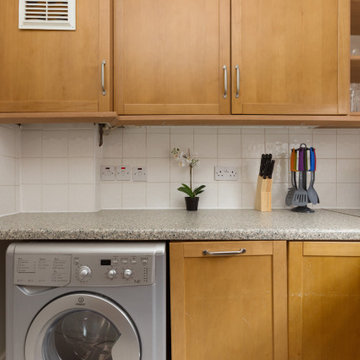
The laundry room in a London apartment may not be the largest space, but it's certainly functional. It usually contains a washing machine, dryer, and a small sink for hand washing delicate items. Despite its size, the laundry room is an essential area for any household, as it allows residents to keep their clothes clean and fresh without having to go to a laundromat or dry cleaner. Additionally, having a laundry room within the apartment building saves time and effort, making it a convenient feature for those who lead busy lives. Overall, while the laundry room in a London apartment may not be particularly glamorous, it certainly serves a practical purpose for residents.

 C & C Kitchens
Our stunning Nolte Portland Anthracite kitchen is certainly a head turner! Fully kitted out with Siemens appliances, and finished with Quartz Cosentino Dekton in Aura, this kitchen combines the industrial style with sheer luxury.
 Antique Farmhouse
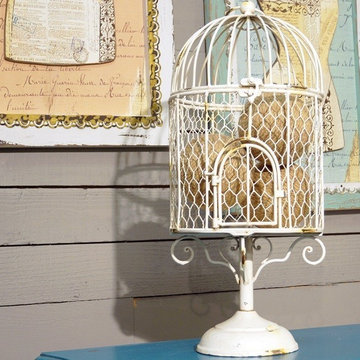
Pretty distressed metal shapes this elegant bird cage. A hint of vintage Victorian flair is certain to enhance your decor.
Made of metal.
Dimensions: 9" x 9" x 21" H.

 BiglarKinyan Design Planning Inc.
BiglarKinyan Design - Toronto
Inspiration for a mid-sized transitional formal and enclosed light wood floor living room remodel in Toronto with gray walls, no tv and no fireplace
Inspiration for a mid-sized transitional formal and enclosed light wood floor living room remodel in Toronto with gray walls, no tv and no fireplace

 Jason Ball Interior Design
A master bathroom should be filled with all kinds of luxury amenities and this one certainly is. Stunning, free-standing bathtub, double vanities, lighted mirrors and a true walk-in shower make this bathroom the definition of luxury.

 Ironwood Residential Design
View from street. Fencing provides privacy but still a view of the structure. I spent countless hours revisiting all the various wall built outs for size and height. Worked out nicely in the end but I certainly had my moments along the way.

 FORMA
MATERIALS/ FLOOR: Maple hardwood/ WALLS: Smooth walls/ Ceilings: Smooth ceiling/ LIGHTS: Pendant lights on the ceiling that provide lights to certain areas; also lamps give light to the room/ TRIM: Base board and window casing/
128