
Search results for "Certains" in Home Design Ideas

 BMA Architects
Trevor Trondro
Example of a 1950s l-shaped gray floor kitchen design in New York with a double-bowl sink, flat-panel cabinets, medium tone wood cabinets, gray backsplash, stainless steel appliances, an island and gray countertops
Example of a 1950s l-shaped gray floor kitchen design in New York with a double-bowl sink, flat-panel cabinets, medium tone wood cabinets, gray backsplash, stainless steel appliances, an island and gray countertops

Inspiration for an asian medium tone wood floor living room remodel in San Francisco with white walls

 Jay Sifford
Ostrich ferns. Photo by Jay Sifford.
Design ideas for an eclectic landscaping in Charlotte.
Design ideas for an eclectic landscaping in Charlotte.
Find the right local pro for your project

 South Cypress
The new wood look tile looks phenomenal in the living room! Martha preferred wood tile throughout the entire layout, but J.R. wanted to maintain some carpet in the home. They decided to creatively incorporate carpet into certain areas of the renovation such as here in the living room.

 Gilmans Kitchens and Baths
The client's purchased an 80's condo unit of the 4th floor.
The main goal(s): To create a space suitable for aging-in-place and to successfully incorporate pre-existing furniture and decor from the client's previous home.
The challenges:
- To be able to fully incorporate existing furniture into a smaller space, as the client's had down-sized by moving into a condo unit.
- Creating and providing a wide range of accessibility and universal design to accommodate certain health issues of one of the clients.
Inspiration: Existing arches throughout the home.
Treve Johnson Photography
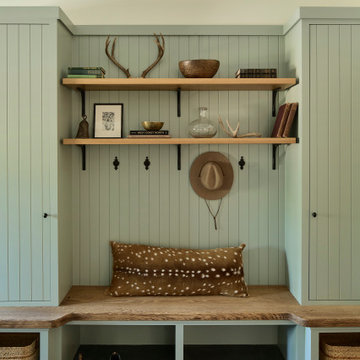
 JHL Design
Located in Central Oregon’s Black Butte Ranch, this house is a refined take on lodge-style architecture and was designed by JHL from the ground up. The heart of the home is a beautiful stone fireplace which reaches up to the wood-covered ceiling. Large windows look into the surrounding forest. The JHL team balanced the home’s soaring scale with cozier elements, like built-in window seats flanking the hearth, handmade rugs and warm lighting.

 User
We believe in sourcing and supplying the best quality kitchen and bathroom products, so you can be certain that when you buy one of our services, you are buying a high-quality item. With over a dozen showrooms, our combined experience in kitchen and bathroom remodeling spans over two decades.
 Unique Landscapes and Custom Pools
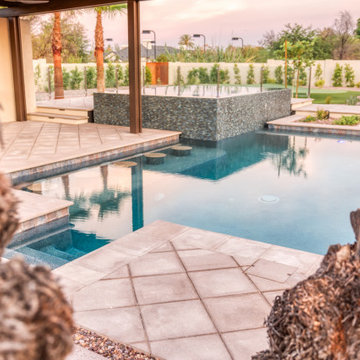
This pool is certainly made to be enjoyed by a large group. Bar stools and bench seating provide a place for everyone to enjoy the cool water and take in the natural beauty of this property.
 ig. design & interiors
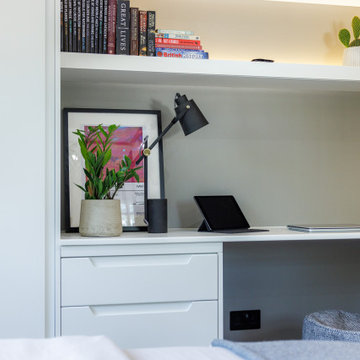
Through creating this bespoke furniture, we are able to maximise the use of space. Given he client shelving, generous desk space and ample storage. Bespoke furniture can be more expensive but with the right design, is most certainly a fantastic investment.

 Blush Interior Designs | Kitchen & Bath
Gorgeous kitchen remodel done in San Elijo Hills. We used value engineering to save money on certain materials so that we could splurge a little more on the appliances and chandeliers.

 Tracy Stern
Example of an island style enclosed dark wood floor and brown floor living room design in Miami with black walls and a wall-mounted tv

 Lakota Cove
Peeking out in the scenery is this masterful bronze Elk. Always watching over the porch and making certain all see his presence.
This is an example of a rustic landscaping in Atlanta.
This is an example of a rustic landscaping in Atlanta.

 Touchstone Living
Inspiration for a mid-sized transitional ceramic tile single front door remodel in Las Vegas with a white front door and beige walls

 Nifelle Design - Fine Interiors
David Papazian
Inspiration for a transitional medium tone wood floor and brown floor open concept kitchen remodel in Portland with white cabinets, an island, an undermount sink, glass-front cabinets and brown countertops
Inspiration for a transitional medium tone wood floor and brown floor open concept kitchen remodel in Portland with white cabinets, an island, an undermount sink, glass-front cabinets and brown countertops
 Shrock Premier Custom Construction
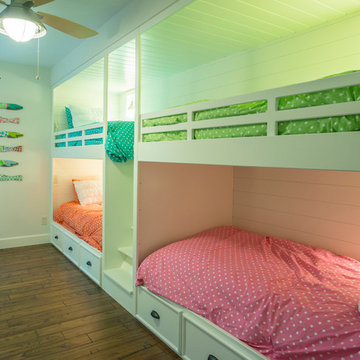
 works closely with clients to create a space which perfectly suits their desires, needs, and budget. The owners of this charming lake home wanted a retreat for family and friends with outdoor living and relaxation as the focus. Despite its cottage appearance, this Shrock Premier weekend get--a-way will certainly surprise visitors with it's ample size. The lovely open concept kitchen, living area, and breakfast room provide a wonderful flow and comfortable seating for all. The ceiling detail, delightful color palette, and choice of materials give this marvelous home that coveted lake vibe. www.shrockpremier.com


 John Neill Painting & Decorating, LLC
Center City Philadelphia - The Fine Paints of Europe
Mid-sized traditional red three-story brick exterior home idea in Philadelphia
Mid-sized traditional red three-story brick exterior home idea in Philadelphia
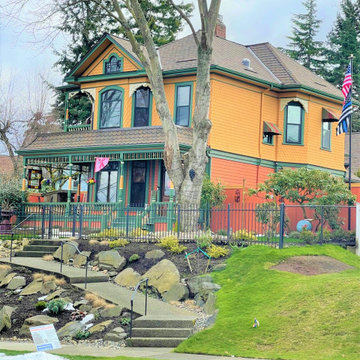
 Ampro Builders LLC
This specialty roof remodel and replacement was done in Tacoma, WA. Named "The Rose House" for the owners meticulous quest for authentic roof materials to emulate the 18900's era. Another roofing job done by Ampro Builders using Certain Teed Carriage House Roofing Shingle.

 Schumacher & Co. Custom Hardwood Floors
Prefinished Preverco hardwood was selected to replace aging carpet. Schumacher Design Consultant Melissa Boehm and the homeowners were certain this would complement the adjacent tile and offer a sleek, clean look. They were correct.
Schumacher & Co. Custom Hardwood Floors
127