
Search results for "Certains" in Home Design Ideas

 ZeroEnergy Design
AWARD WINNING | International Green Good Design Award
OVERVIEW | This home was designed as a primary residence for a family of five in a coastal a New Jersey town. On a tight infill lot within a traditional neighborhood, the home maximizes opportunities for light and space, consumes very little energy, incorporates multiple resiliency strategies, and offers a clean, green, modern interior.
ARCHITECTURE & MECHANICAL DESIGN | ZeroEnergy Design
CONSTRUCTION | C. Alexander Building
PHOTOS | Eric Roth Photography

 Dargan Landscape Architects
No matter where you live, there's a certain comfort of being in the privacy of your own home. Whether it's people, animals or Mother Nature, there's a sense of security in being in your own shelter. This home is clearly blanketed in green to provide the type of seclusion we mentioned above. As you can see there are so many ways to provide shade and privacy without the exterior of your home looking dull. The ideas are endless!

 Ernesto Santalla PLLC
Ernesto Santalla was approached to create a new home for two Washington, DC lawyers wishing to downsize their living space. The move took them from a row house in Washington's historic Dupont Circle neighborhood to a two bedroom apartment in the vibrant, up-and-coming U Street Corridor. Our task was to transform a rather plain and generic apartment into a custom, sophisticated space in a few strategic moves. Ceiling details serve to define functional areas of the living space without creating divisions. Changing some doors from wood to frosted glass, creates a sense of continuity between spaces, and allows light to travel between spaces. Lighting was inserted strategically, to enhance certain functions of the home. The kitchen was partially enclosed with a plane of frosted glass to create visual separation from the main living space while still allowing natural light to filter in from the expansive wall of floor-to-ceiling windows. Color was used to reinforce the architectural intent and simplify spaces, such as the entry, which as many doors and frames. Furniture was selected to blend with the client's collection of heirloom pieces, creating a sophisticated juxtaposition. Statement pieces like a ceiling light from Viabizzuno create impact while maintaining the visual simplicity of our minimal approach.
Photography by Geoffrey Hodgdon
Find the right local pro for your project

 User
We believe in sourcing and supplying the best quality kitchen and bathroom products, so you can be certain that when you buy one of our services, you are buying a high-quality item. With over a dozen showrooms, our combined experience in kitchen and bathroom remodeling spans over two decades.
 User
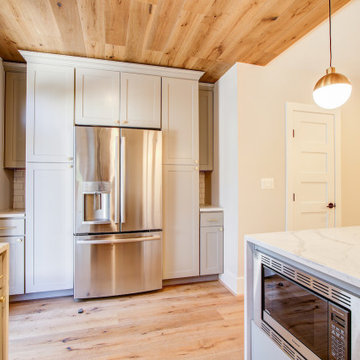
We believe in sourcing and supplying the best quality kitchen and bathroom products, so you can be certain that when you buy one of our services, you are buying a high quality item. With over a dozen showrooms, our combined experience in kitchen and bathroom remodeling spans over two decades.

 Kathy Hanson & Assoc
Bold colors: Gray trim and nearly black stair rails are not the typical choice, but it certainly works to update this home.
This photo shows how far paint and updated lighting can go renovate a space.

 TAM INTERIORS LLC
Renovated an optometry office into a casual quick service restaurant.
Minimalist home design photo in Denver
Minimalist home design photo in Denver


 Dream Kitchens
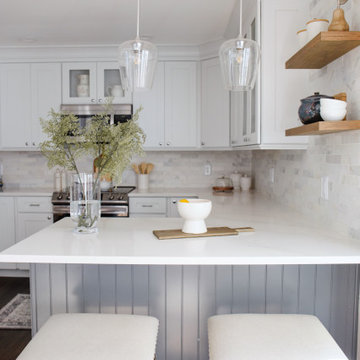
This beautiful painted and glazed french country kitchen certainly fit this busy families lifestyle. Improved asthetic appeal as well as a fully functional kitchen where the major upgrades in this kitchen design.
Photography by Scott Sherman
 Dream Kitchens
This beautiful painted and glazed french country kitchen certainly fit this busy families lifestyle. Improved asthetic appeal as well as a fully functional kitchen where the major upgrades in this kitchen design.
Photography by Scott Sherman

 Darci Hether
Few things bring us more joy than creating a bespoke space for our clients. certain projects progressed in stages. what began as a gut renovation of the main house expanded in scope to include the addition of an attached guesthouse and blowout and remodel of the kitchen. with each stage came new challenges and opportunities and a welcome reminder that a designer’s work is never truly done.

 Hudson Street Design
Empire Contracting Inc
707.884.9789
Photos By: Sea Ranch Images
www.searanchimages.com
707.653.6866
Mid-century modern home office photo in San Francisco
Mid-century modern home office photo in San Francisco

 C & C Kitchens
Our stunning Nolte Portland Anthracite kitchen is certainly a head turner! Fully kitted out with Siemens appliances, and finished with Quartz Cosentino Dekton in Aura, this kitchen combines the industrial style with sheer luxury.

 Pinnacle Roofing Ltd
Stunning metal roof install progress pictures. Our entire team of sheet metal installers had a part in this one... Jeremy, Lauren, Megan, Kurtis but certainly Kyle has taken the lead role for this iconic build on #lakshoreroad #kelowna overlooking #okanaganlake
The roof as you drive into this property is a true statement on this modern farmhouse design. This sprawling farm/orchard on the Lower Mission for Debruin Custom Homes certainly takes your breath away.
#lowermission #farmhouse #kelownaorchard #kelownahomes #kelownaluxury #kelownahorses #kelownavineyard #okanaganvalley #DeBruin #modernhome #modernfarmhouse #modernfarmhousestyle #edmonton #calgary #vancouver #toronto
 C & C Kitchens
Our stunning Nolte Portland Anthracite kitchen is certainly a head turner! Fully kitted out with Siemens appliances, and finished with Quartz Cosentino Dekton in Aura, this kitchen combines the industrial style with sheer luxury.


 Rachel Loewen Photography
Photo: Rachel Loewen © 2018 Houzz
Beach style master bedroom photo in Chicago with white walls and no fireplace
Beach style master bedroom photo in Chicago with white walls and no fireplace
 Shrock Premier Custom Construction
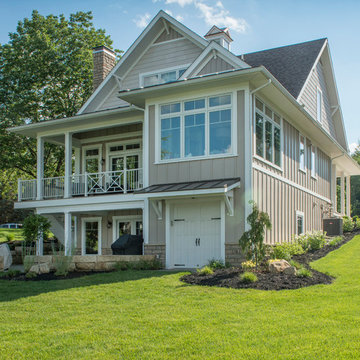
 works closely with clients to create a space which perfectly suits their desires, needs, and budget. The owners of this charming lake home wanted a retreat for family and friends with outdoor living and relaxation as the focus. Despite its cottage appearance, this Shrock Premier weekend get--a-way will certainly surprise visitors with it's ample size. The lovely open concept kitchen, living area, and breakfast room provide a wonderful flow and comfortable seating for all. The ceiling detail, delightful color palette, and choice of materials give this marvelous home that coveted lake vibe. www.shrockpremier.com
 Electric Fireplaces Direct
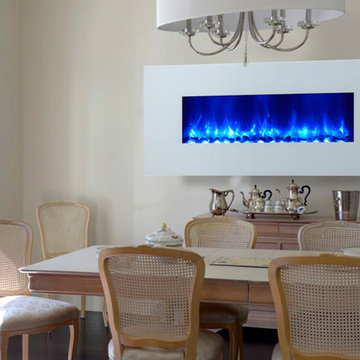
Wow! Add drama to your dining room with ice blue flames and a soft white frame. A wall mounted electric fireplace makes any space shine, and this is certainly a stunner.

 Fraze Design Inc.
Alcove bathtub - mid-sized traditional master beige tile and porcelain tile porcelain tile alcove bathtub idea in Tampa with an undermount sink, recessed-panel cabinets, white cabinets, granite countertops, a one-piece toilet and multicolored walls
129