
Search results for "Certains" in Home Design Ideas

 C & C Kitchens
Our stunning Nolte Portland Anthracite kitchen is certainly a head turner! Fully kitted out with Siemens appliances, and finished with Quartz Cosentino Dekton in Aura, this kitchen combines the industrial style with sheer luxury.
 Barbara Purdy - Purdy & Associates Design
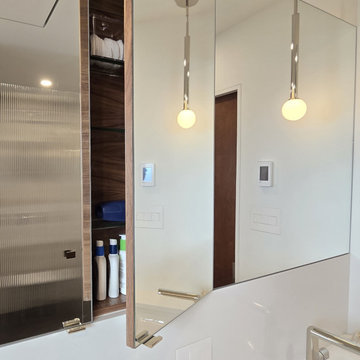
This beautifully appointed bathroom evokes a certain quiet sophistication that is achieved with it's understated, minimalist and flush details and soft colour palette. It was absolutely a joy to work with a great contractor that connects with you and your client's vision for a space, working together for an amazing end result.
 Organized by Design, AZ
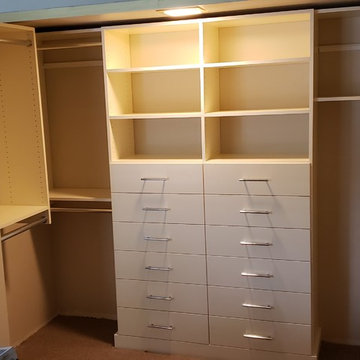
Both of these smaller closets feature lots of drawers, which are becoming more coveted lately with the popularity of certain Netflix shows about organizing! Drawers are a great way to keep everything in its place while keeping a clean look for the overall space!
Find the right local pro for your project

 Fireclay Tile
Photos by Courtney Apple
Inspiration for a mid-sized timeless u-shaped ceramic tile and black floor eat-in kitchen remodel in San Francisco with an undermount sink, shaker cabinets, white cabinets, marble countertops, gray backsplash, ceramic backsplash, stainless steel appliances, an island and gray countertops
Inspiration for a mid-sized timeless u-shaped ceramic tile and black floor eat-in kitchen remodel in San Francisco with an undermount sink, shaker cabinets, white cabinets, marble countertops, gray backsplash, ceramic backsplash, stainless steel appliances, an island and gray countertops

 Kitchens of Diablo
This kitchen packs a punch with high end appliances and luscious latte colored cabinets by Dura Supreme. The white Calacatta marble adds more elegance to this classic kitchen. The stacked glass cabinets gives the room more height as well as the unique hood and spice shelf over the cook top.

 Francesca Owings Interior Design
Inspiration for a huge timeless loft-style light wood floor and brown floor living room remodel in Grand Rapids with beige walls, a standard fireplace and a stone fireplace

 Brandi Renee Designs
Geometric patterns paired with a reflective quality help bring light to a staircase. A certain degree of symmetry can help tie together a central location in the home, and is beautifully done here. Photo Credit: Samantha Day

 FORMA
MATERIALS/ FLOOR: Maple hardwood/ WALLS: Smooth walls/ Ceilings: Smooth ceiling/ LIGHTS: Pendant lights on the ceiling that provide lights to certain areas; also lamps give light to the room/ TRIM: Base board and window casing/
 ig. design & interiors
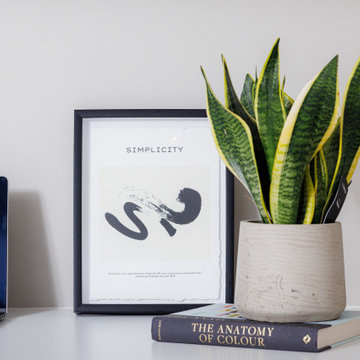
Styling - the finishing touches make all the difference. there are so many factors that work together towards elevating a scheme and this is most certainly one of them!
 Christina Venturini
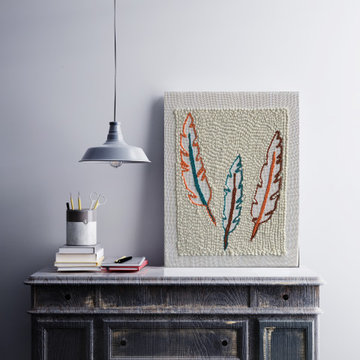
Bring in the true Southwest colors into your space. To give more texture and depth, certain areas are purposely left unpunched.
11" x 14" Canvas Wood Frame
100% Wool/Various Weight Yarn
Monk's Cloth
Ready to hang.

Mid-sized transitional master bedroom photo in San Francisco with gray walls and a standard fireplace
 C & C Kitchens
Our stunning Nolte Portland Anthracite kitchen is certainly a head turner! Fully kitted out with Siemens appliances, and finished with Quartz Cosentino Dekton in Aura, this kitchen combines the industrial style with sheer luxury.

 Schumacher & Co. Custom Hardwood Floors
Prefinished Preverco hardwood was selected to replace aging carpet. Schumacher Design Consultant Melissa Boehm and the homeowners were certain this would complement the adjacent tile and offer a sleek, clean look. They were correct.
Schumacher & Co. Custom Hardwood Floors
 C & C Kitchens
Our stunning Nolte Portland Anthracite kitchen is certainly a head turner! Fully kitted out with Siemens appliances, and finished with Quartz Cosentino Dekton in Aura, this kitchen combines the industrial style with sheer luxury.

 Perkins Architecture
Inspiration for a mediterranean enclosed dark wood floor, brown floor and exposed beam living room remodel with white walls

 Peter LaBau, LLC
The new, highly decorated interior of a former Library, now used as a Living Room.
Inspiration for a mid-sized timeless formal and enclosed medium tone wood floor living room remodel in Boston with white walls, a standard fireplace, a stone fireplace and no tv
Inspiration for a mid-sized timeless formal and enclosed medium tone wood floor living room remodel in Boston with white walls, a standard fireplace, a stone fireplace and no tv

 FOUR POINT DESIGN BUILD INC
LOFT | Luxury Loft Transformation | FOUR POINT DESIGN BUILD INC
This ultra feminine luxury loft was designed for an up-and-coming fashion/travel writer. With 30' soaring ceiling heights, five levels, winding paths of travel and tight stairways, no storage at all, very little usable wall space, a tight timeline, and a very modest budget, we had our work cut out for us. Thrilled to report, the client loves it, and we completed the project on time and on budget.
Photography by Riley Jamison

 Waterview Kitchens
Gorgeous French Country style kitchen featuring a rustic cherry hood with coordinating island. White inset cabinetry frames the dark cherry creating a timeless design.
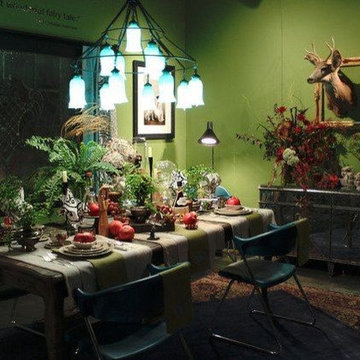
 Canopy Designs
This dining area dubbed "Once Upon a Time" was created by Said Interior Design with a combination of vintage and rustic furniture, and a table piled high and illuminated by a chandelier overhead by Canopy Designs in NYC. The room has a certain charm oozing of "Thanksgiving hunting at the cabin"
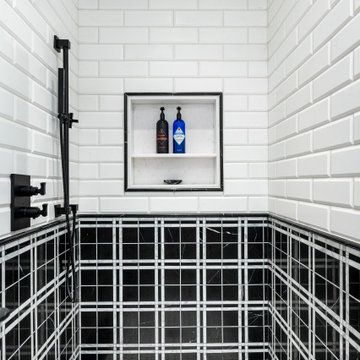
 Fratantoni Design / Residential Architects
We love a good black and white shower and this one certainly stands out!
133