
Search results for "Certains" in Home Design Ideas

 Dennis Mayer - Photographer
Photography by Dennis Mayer
Living room - craftsman living room idea in San Francisco
Living room - craftsman living room idea in San Francisco

 User
To remain on budget Lewis Design Partners kept certain existing elements like the white tiled wainscot and medicine cabinets, while adding impactful elements such as the custom vanity and vessel sink for a dramatic impression. © Jack Ramsdale, photographer.

 Heritage Construction Companies, LLC.
Example of a huge trendy metal floating open staircase design in Minneapolis
Find the right local pro for your project

 Portland Development Group Investments
Jason Walchli
Inspiration for a mid-sized craftsman medium tone wood floor living room remodel in Portland with brown walls, a standard fireplace, a tile fireplace and a wall-mounted tv
Inspiration for a mid-sized craftsman medium tone wood floor living room remodel in Portland with brown walls, a standard fireplace, a tile fireplace and a wall-mounted tv



 Jacob Talbot - Fine Homebuilders
Bathroom - coastal master white floor bathroom idea in Providence with flat-panel cabinets, white cabinets, green walls and an undermount sink

 Monarch Developments
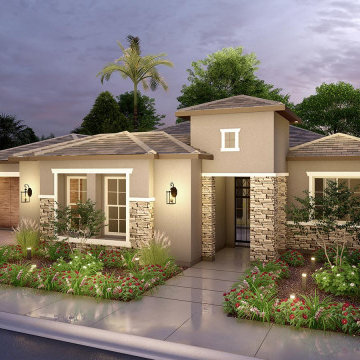
The simple finishing with white trim and siding, highlighted by striking black windows are a trend that has been around for a while and has just begun to really take off again. Certainly no wonder why!


 Magleby Construction
Example of a huge cottage light wood floor and beige floor mudroom design in Salt Lake City with white walls and a medium wood front door

 Multy Builders
Situated right on Lake Champlain in Shoreham, Vermont, this two story lake house with a wrap-around porch is certain to become a favorite place for friends and family to gather. The details inside and out make this project special - from the custom cabinets in the kitchen to the copper-topped cupola on the roof. A full build project from foundation to finish.


 User
Red Oak floor to ceiling bookshelves with built-in fold down desk! We certainly made a dream come true with this library. It was a joy.
Home office library - mid-sized traditional built-in desk home office library idea
Home office library - mid-sized traditional built-in desk home office library idea

 Shoreline Pools, Inc.
The long, lean swimming pool and raised spa were set perpendicular to the home to take full advantage of the rectangular property. Extra-wide limestone coping provides a stunning frame, hides the skimmers with custom stone lids, and seamlessly blends with the random-rectangular limestone deck running the full width of the home. A custom pool house and mature, layered hedges add complete privacy to this beautiful backyard.
Phil Nelson Imaging


 KTLinteriors
This was a modular addition and while the homeowners tried to stick to a budget there were certain areas where they "splurged". This fireplace is one of those areas.

 Comfort Architecture
The great room addition on the left is a scaled down version of the original house, the design taking its cue from replicating certain aspects of the original home. There’s no mistaking that the great room addition has the same genes as the original house, but successfully reconciles its single story presence in relation to its 2-1/2 story forebear. Photography: Richard Sprengeler

 AFord Interior Design
This cozy 1940's bungalow became light and bright and certainly felt more spacious when we added a fresh coat of light gray paint, refinished the original hardwood to a darker finish, wrapped the ceiling beams with some reclaimed wood and added some neutral furniture, a colorful rug and a nice wood mantle.

140