
Search results for "Certains" in Home Design Ideas

 Patrick Schmitt, designer Inc.
Our client's wanted to create a home that was a blending of a classic farmhouse style with a modern twist, both on the interior layout and styling as well as the exterior. With two young children, they sought to create a plan layout which would provide open spaces and functionality for their family but also had the flexibility to evolve and modify the use of certain spaces as their children and lifestyle grew and changed.
 User
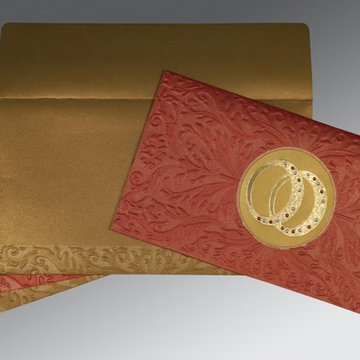
The beauteous designs of Muslim Wedding Invitations, General are sure to offer you a delightful treat. The ultimate selection of red color is certainly the best fit for the wedding card. The card has been constructed out of fine shimmer paper that assures a great quality and look.
 Sayler | Owens | Kerr design studio
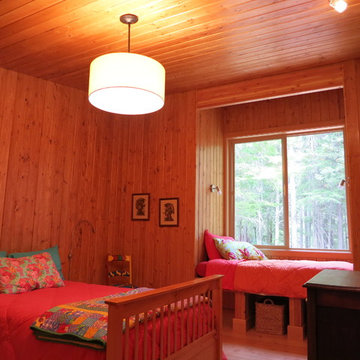
Guest Bedroom. Pine T&G throughout the house lends an intensely warm hue to the rooms. It certainly provides a wonderful backdrop for the startling cerulean pillows. The window seat provides a little extra storage with pull out wicker baskets.
Photos Provided by Sayler Architecture
Find the right local pro for your project

 Louisiana Furniture Gallery
Pictured here is a beautiful brown wicker patio set from the South Hampton Collection by Lane Venture. This set would certainly be a vibrant addition to any outdoor living space.
 User
Windsor Products Used: Pinnacle clad windows and sliding patio doors. www.windsorwindows.com
With Windsor’s manufacturing plant located in the same metropolitan area as Ironwood Homes, it was convenient for the builders to tour the plant to learn about us and our manufacturing process. Bill Knapp, co-founder of Ironwood Homes stated. “This firsthand experience confirmed our decision and made us certain that we are using a great product in our homes."
Builder: Ironwood Homes, Urbandale, IA, www.ironwoodiowa.com
Architect: Plum Building Systems, LLC, West Des Moines, IA
Distributor: Gilcrest Jewett Lumber Company, Waukee, IA, www.gilcrestjewett.com
Home Builders Association of Iowa – HomeShowExpo Website: www.dmhomeshow.com

 Dream Kitchens
This beautiful painted and glazed french country kitchen certainly fit this busy families lifestyle. Improved asthetic appeal as well as a fully functional kitchen where the major upgrades in this kitchen design.
Photography by Scott Sherman
 User
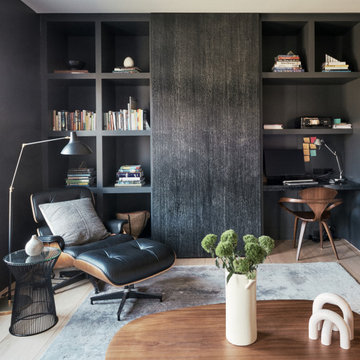
Red Oak floor to ceiling bookshelves with built-in fold down desk! We certainly made a dream come true with this library. It was a joy.
Mid-sized elegant built-in desk home office library photo
Mid-sized elegant built-in desk home office library photo

 GAC Contracting Inc
Each and every driveway we install is a statement on the quality of our work we provide. You can be certain that we want your driveway to be a showcase for you and for GAC Concrete. We love to provide a cost effective, fantastic look and a long lasting solution to your driveway needs.

 CPI Home AV
This custom built beach house posed many challenged including the specific design criteria, space requirements, and limited wall space as 75% of the walls are glass. The AV closet was built into the stair spandrel, space that would have otherwise been unused. Certain walls were thickened allowing recessed TVs to sit perfectly flush with the wall. The automated buttons throughout the house control functions such as Welcome, Goodnight, & Party Mode. The home automation was designed for anyone to be able to walk into the house and use the system.
 Shrock Premier Custom Construction
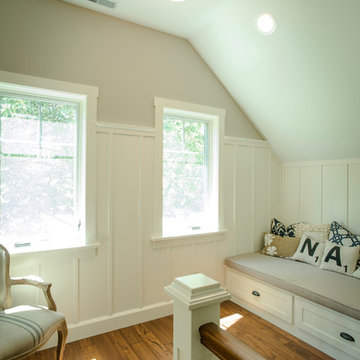
 works closely with clients to create a space which perfectly suits their desires, needs, and budget. The owners of this charming lake home wanted a retreat for family and friends with outdoor living and relaxation as the focus. Despite its cottage appearance, this Shrock Premier weekend get--a-way will certainly surprise visitors with it's ample size. The lovely open concept kitchen, living area, and breakfast room provide a wonderful flow and comfortable seating for all. The ceiling detail, delightful color palette, and choice of materials give this marvelous home that coveted lake vibe. www.shrockpremier.com



 Fratantoni Design / Residential Architects
The marble sink is certainly a statement piece and nicely compliments the custom stone flooring and backsplash. We love the iron shower door.
Example of a huge cottage chic master multicolored tile and mirror tile porcelain tile and multicolored floor freestanding bathtub design in Phoenix with open cabinets, distressed cabinets, a two-piece toilet, multicolored walls, a console sink, marble countertops, a hinged shower door and multicolored countertops
Example of a huge cottage chic master multicolored tile and mirror tile porcelain tile and multicolored floor freestanding bathtub design in Phoenix with open cabinets, distressed cabinets, a two-piece toilet, multicolored walls, a console sink, marble countertops, a hinged shower door and multicolored countertops

 Victor Lee Brown
The back of this estate, which overlooks the valley below, is fairly compact having the pool less than 10 feet from the house. However, the infinity edge creates a fantastic view of the valley from inside. While the kids will certainly not be playing football here, I haven't heard one complaint.
Photo by Shawn Gordon

 Christie Kenny Interiors
Beautiful transformation of a Historically Landmarked home. This beautiful Queen Anne two-story home was built in 1895 and has certainly seen its share of different paint colors. We selected a creamy yellow hue that is a perfect color for this stunning home.
 Christie Kenny Interiors
Beautiful transformation of a Historically Landmarked home. This beautiful Queen Anne two-story home was built in 1895 and has certainly seen its share of different paint colors. We selected a creamy yellow hue that is the perfect color for this stunning home.

 Jason Ball Interior Design
This bar right off the kitchen and living room is certainly to be the center of attention at gatherings. Climate-controlled wine storage showcases any wine collection. The fully functioning bar is ready for your next party.

 Ryback Landscaping LLC.
Inspiration for a mid-sized timeless backyard stone patio remodel in New York with a fire pit and no cover
 Unique Landscapes and Custom Pools
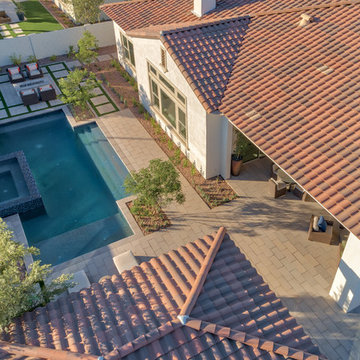
The elevated spa, tiled with Rustic Blue Blend by National Pool Tile, is certainly a focal point of this outdoor living space even when viewing the yard from afar.
143