
Search results for "Certains" in Home Design Ideas

 KES Studio
Interiors by SFA Design
Inspiration for a mid-sized contemporary formal and enclosed painted wood floor and white floor living room remodel in New York with white walls, no fireplace and no tv
Inspiration for a mid-sized contemporary formal and enclosed painted wood floor and white floor living room remodel in New York with white walls, no fireplace and no tv



Find the right local pro for your project

 Leicht Westchester-Greenwich
Leicht New Collection 2018
Large minimalist light wood floor kitchen photo in New York with flat-panel cabinets, white cabinets, quartz countertops and an island
Large minimalist light wood floor kitchen photo in New York with flat-panel cabinets, white cabinets, quartz countertops and an island


 Christakos Design
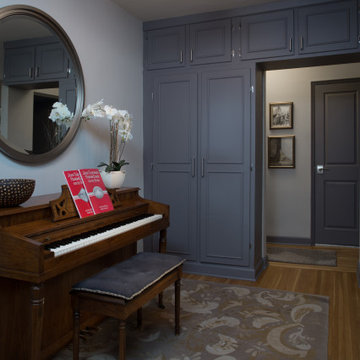
This is the passthrough to the bedroom areas of the apartment, but it is certainly wide enough to accommodate a piano, an area rug and some wall cabinets; which were updated from plain fronts to small moldings and chrome hardware. The bubble chandelier adds a bit of whimsy.

 Alden Miller Interiors
Alcove shower - industrial white tile beige floor and single-sink alcove shower idea in San Francisco with flat-panel cabinets, white cabinets, a one-piece toilet, white walls, a console sink, a hinged shower door and a niche

 New Old, LLC
Cal Mitchner Photography
Entry hall - farmhouse light wood floor entry hall idea in Charlotte with gray walls and a light wood front door
Entry hall - farmhouse light wood floor entry hall idea in Charlotte with gray walls and a light wood front door

 Selle Valley Construction, Inc.
The powder room of the Custom River House certainly makes a statement. The sink is actually an antique washing machine that the homeowner purchased and wanted converted for this bathroom. A floor-to-ceiling mirror sits atop the 7" bluestone base board and is backlit with LED lighting on both sides and the top. A small glass ledge hangs just above the sink, where the Sonoma Forge faucet sits. The steel screen that separates the sink and toilet was custom fabricated by Seattle based artist Kirk Albert.
Photography by Marie-Dominique Verdier.
 Shrock Premier Custom Construction
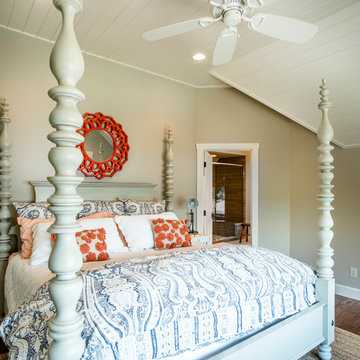
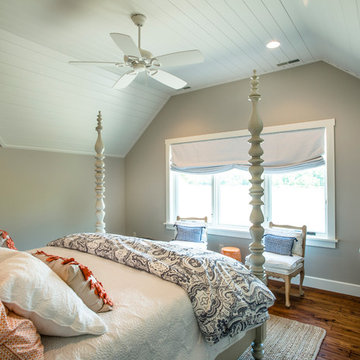
 works closely with clients to create a space which perfectly suits their desires, needs, and budget. The owners of this charming lake home wanted a retreat for family and friends with outdoor living and relaxation as the focus. Despite its cottage appearance, this Shrock Premier weekend get--a-way will certainly surprise visitors with it's ample size. The lovely open concept kitchen, living area, and breakfast room provide a wonderful flow and comfortable seating for all. The ceiling detail, delightful color palette, and choice of materials give this marvelous home that coveted lake vibe. www.shrockpremier.com

 User
what's better than cement? even more cement! studio matsalla interiors uses creative additions of clé tile in their modern bathroom to liven up the grey, white, and black themed space! our cement hexes add a certain depth and character to the shower wall! this is complemented by our fresh and timelessly popular "zenith" cement pattern! shop hexes here: https://www.cletile.com/collections/cement-solids-8-hex/products/solid-hex-8x8-special-order?variant=34903041670 and zenith: https://www.cletile.com/products/zenith-8x8-stock
photography by gail owens
 Medford Design-Build
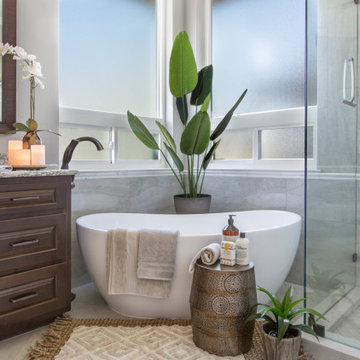
New obscure glass privacy windows were installed to provide plenty of natural light. The design also included two vent windows allowing the homeowner to enjoy the fresh air and outdoor sounds while soaking in the new tub. The option to open the windows is a neat feature that the client hadn’t even considered, but certainly appreciates now!
Final photos by www.impressia.net

 INGRID ADRIANZA INTERIOR DESIGN
Inspiration for a large eclectic enclosed dark wood floor living room remodel in New Orleans with pink walls and a standard fireplace
 Shrock Premier Custom Construction
 works closely with clients to create a space which perfectly suits their desires, needs, and budget. The owners of this charming lake home wanted a retreat for family and friends with outdoor living and relaxation as the focus. Despite its cottage appearance, this Shrock Premier weekend get--a-way will certainly surprise visitors with it's ample size. The lovely open concept kitchen, living area, and breakfast room provide a wonderful flow and comfortable seating for all. The ceiling detail, delightful color palette, and choice of materials give this marvelous home that coveted lake vibe. www.shrockpremier.com


 Melissa Hill Home Design
This charming entry is the perfect passage for family and guests, with a design so polished it breaks through the typical mold one thinks of in a mudroom. The custom cabinetry and molding is painted in a beautiful muted teal, accented by gorgeous brassy hardware. The room is truly cohesive in its warmth and splendor, as the gold geometric detailing of the chair is paralleled in its brass counterpart designed atop the cabinets. In the client’s smaller space of a powder room we painted the ceilings in a dark blue to add depth, and placed a small but stunning silver chandelier. This passageway is certainly not a conventional mudroom as it creates a warmth and charm that is the perfect greeting to receive as this family enters their home.
Custom designed by Hartley and Hill Design. All materials and furnishings in this space are available through Hartley and Hill Design. www.hartleyandhilldesign.com 888-639-0639

 Simply Baths & Kitchens
When designer Rachel Peterson of Simply Baths, Inc. first met this young, stylish couple at their house they had a small handful of items they knew they really wanted in their master bathroom: a freestanding tub, a chandelier, a larger shower and more counter space. But the truth was, the bath needed a major face-lift. The space was outdated and lacked personality. It certainly didn't reflect the homeowners and their elegant aesthetic. The combination of stone and wood tiles lends just enough of a rustic flair to bring a little bit of the outdoors in and while helping to balance some of the feminine elements in the room with simple masculine touches.

 Long and Long Design
Photos by Jean Allsopp Photography
Interiors by Jan Ware Designs
Inspiration for a coastal medium tone wood floor and brown floor living room remodel in Birmingham with white walls and a standard fireplace
Inspiration for a coastal medium tone wood floor and brown floor living room remodel in Birmingham with white walls and a standard fireplace

139