
Search results for "Certains" in Home Design Ideas
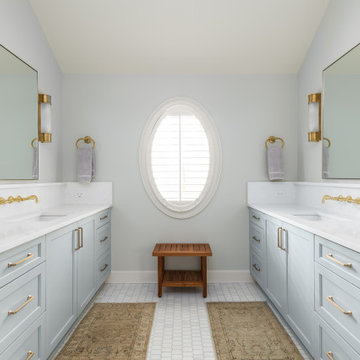
 Innovative Design Build
Our clients vision for their new master bathroom was a calm, well thought out space. A large walk in shower with shower head and handheld will certainly feel relaxing at the end of the day.

 Lane Homes & Remodeling Inc.
The large vaulted ceiling with exposed beams and the stone fireplace add a certain charm this farmhouse addition. Not to mention the space is set up perfectly for those that want to lounge and watch a good game of pool.
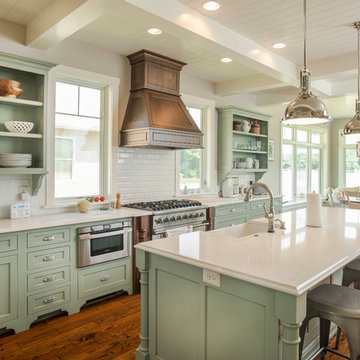
 Shrock Premier Custom Construction
 works closely with clients to create a space which perfectly suits their desires, needs, and budget. The owners of this charming lake home wanted a retreat for family and friends with outdoor living and relaxation as the focus. Despite its cottage appearance, this Shrock Premier weekend get--a-way will certainly surprise visitors with it's ample size. The lovely open concept kitchen, living area, and breakfast room provide a wonderful flow and comfortable seating for all. The ceiling detail, delightful color palette, and choice of materials give this marvelous home that coveted lake vibe. www.shrockpremier.com
Find the right local pro for your project

 Jarrett Design
Old farmhouses offer charm and character but usually need some careful changes to efficiently serve the needs of today’s families. This blended family of four desperately desired a master bath and walk-in closet in keeping with the exceptional features of the home. At the top of the list were a large shower, double vanity, and a private toilet area. They also requested additional storage for bathroom items. Windows, doorways could not be relocated, but certain nonloadbearing walls could be removed. Gorgeous antique flooring had to be patched where walls were removed without being noticeable. Original interior doors and woodwork were restored. Deep window sills give hints to the thick stone exterior walls. A local reproduction furniture maker with national accolades was the perfect choice for the cabinetry which was hand planed and hand finished the way furniture was built long ago. Even the wood tops on the beautiful dresser and bench were rich with dimension from these techniques. The legs on the double vanity were hand turned by Amish woodworkers to add to the farmhouse flair. Marble tops and tile as well as antique style fixtures were chosen to complement the classic look of everything else in the room. It was important to choose contractors and installers experienced in historic remodeling as the old systems had to be carefully updated. Every item on the wish list was achieved in this project from functional storage and a private water closet to every aesthetic detail desired. If only the farmers who originally inhabited this home could see it now! Matt Villano Photography

 User
"marrakech terrace" is the perfect tile to make any space look adventurous no matter in which manner you may wish to use this provocative stripe, we're certain it will be just right. just like this breathtaking outdoor bar patio installation.
shop for the tile here:
https://www.cletile.com/collections/cement-tiles-patterns-8x8-squares/products/moroccan-encaustic-cement-tile-marrakech-terrace?variant=41225678470
designed by Topiarius Floral Design

 BAFO Group Global (Pty) Ltd
This is a self-adhesive film applied like wallpaper to any flat surface. It is an advanced architectural, building and construction product and is excellent for any remodelling and renovation project.
The fabric range has realistic designs and patterns which are perfect when a certain look is desired but the budget or engineering constraints won't allow it.

 Stoneville USA Inc.
Glamorous and good. Two words that perfectly describe this Vetrazzo mix, as well as a certain celebrity couple who inspired it. Made of post-consumer recycled bottle glass in a tinted matrix, we think it has true star-power. Vetrazzo Hollywood Sage available through Stoneville USA.

 Spectrum Design + Build
Guest suite with new bathroom. A combination of modern and traditional features leaves everyone feeling at home - and the in-floor radiant heating certainly helps.

 Ginkgo Leaf Studio
Looking down the front walk with Joe Pye 'Gateway' in the background.
Renn Kuhnen Photography
Photo of a large traditional drought-tolerant and full sun front yard walkway in Chicago for summer.
Photo of a large traditional drought-tolerant and full sun front yard walkway in Chicago for summer.
 Shrock Premier Custom Construction
This pristine Shrock Premier Lake home is certainly a destination for family gatherings. Its light-filled open concept, with cozy seating areas is sure to bring everyone together. The exterior of this home highlights the beautiful detail work of the Shrock Amish Craftsman. Its deck and walk out patio both feature gorgeous lake views. Shrock Premier also remodeled this home’s boat house for casual lake-side parties. Tucked discreetly in the basement through a hidden door, is an incredible rustic wine cellar. And there is even a movie room above the garage! This home is unquestionably a sought after place for friends and family. Contact Shrock Premier Custom Construction for your dream get-away home. www.shrockpremier.com
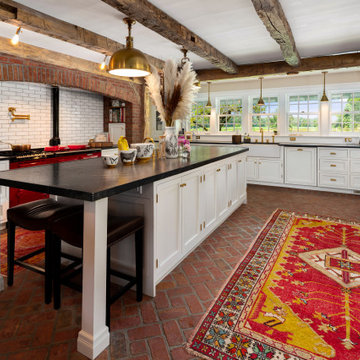
 EBA - Eric Baker Architects
Country l-shaped brick floor, red floor and exposed beam kitchen photo in New York with a farmhouse sink, recessed-panel cabinets, white cabinets, colored appliances, an island and black countertops

 Dillon Homes
Example of a large classic medium tone wood floor and brown floor dressing room design in Little Rock with shaker cabinets and white cabinets

 Arizona Designs Kitchens and Baths
It's always sunny in ... this kitchen! These white painted cabinets from Hallmark Cabinetry glow in this space and the shapes and colors of the backsplash add some fun to the more traditional style. Good design should take into account the personality of the homeowner and this project certainly does!
Jeff Volker

 Studio 76 Home
The family kitchen was once the kitchen for a hunting lodge. It certainly has its rustic charm. The perimeter cabinets are custom using RD Henry Heartland brand. The appliances are SubZero-Wolf. And the hood is a custom design by Studio 76 Home.
 User
Red Oak floor to ceiling bookshelves with built-in fold down desk! We certainly made a dream come true with this library. It was a joy.
Home office library - mid-sized traditional built-in desk home office library idea
Home office library - mid-sized traditional built-in desk home office library idea
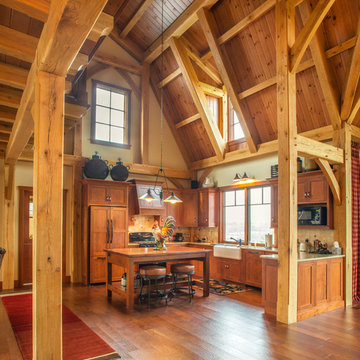 Shrock Premier Custom Construction
This amazing Shrock Premier timber frame home was recently featured in Timber Home Living magazine. Perched high upon a hill, this red barn style exterior, complete with silo certainly evokes a "wow" reaction! The 5,000 square foot home provides the perfect respite for the hectic lifestyle. The basement walkout custom cabinetry was made by Shrock experts from timbers cut and milled from the scenic land surrounding the home. Make your dream home a reality with Shrock Premier Custom Construction.

 Kayla Stark
Photo: Kayla Stark © 2018 Houzz
Inspiration for an eclectic exterior home remodel in New Orleans
Inspiration for an eclectic exterior home remodel in New Orleans

 My Three Sons Professional Painting
Deck - small traditional backyard deck idea in Louisville with no cover
 User
"marrakech terrace" is the perfect tile to make any space look adventurous no matter in which manner you may wish to use this provocative stripe, we're certain it will be just right. just like this breathtaking outdoor bar patio installation.
shop for the tile here:
https://www.cletile.com/collections/cement-tiles-patterns-8x8-squares/products/moroccan-encaustic-cement-tile-marrakech-terrace?variant=41225678470
designed by Topiarius Floral Design

 Elite Pools
This particular space is so much more than just the pool, though it is certainly the focal point. This dimensional pool has space for cooling your feet off, gazing at beautiful views, and even warming up in the spa. When night falls, the outdoor patio and kitchen area is great for company and entertaining.
142