
Search results for "Certains" in Home Design Ideas

 Sarah Bernardy Design, LLC
1920s phone pass-through. Original to the homes character we made certain this stayed within the design of the newly remodeled kitchen. Interior Design by Sarah Bernardy Design, LLC. Remodeling Contractor: Purcell Quality, Inc. Photographer: Steve Voegeli
Custom window shades fabricated by Seams At Home, LLC

 Fratantoni Design / Residential Architects
We love this master bedroom and home office, the custom fireplace is certainly calling our names! We also appreciate the arched windows and arched entryways, the wood flooring, wall sconces and the custom fireplace mantel.

 Century Billiards
Our modern style pool tables will certainly make a statement in any room. Speak with a modern pool table specialist at Century Billiards of New York.
Find the right local pro for your project

 Barn Pros
Our RCA barn designs are all pre-engineered wooden kits that make barn raising quicker and easier! Our Clydesdale, Haymaker and Teton horse barns are our roomiest barns available. Designed in 14 foot increments instead of 12 foot, with an expanded footprint and soaring 35 foot peak roofline height.

 Curated Home Staging
Trendy galley open concept kitchen photo in Los Angeles with flat-panel cabinets, dark wood cabinets, quartzite countertops, stainless steel appliances, no island and white countertops
 Shrock Premier Custom Construction
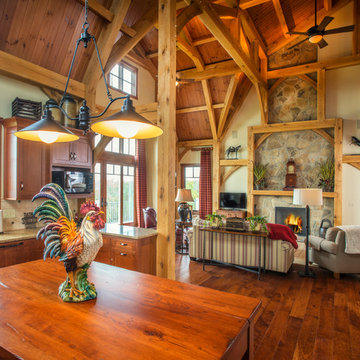
This amazing Shrock Premier timber frame home was recently featured in Timber Home Living magazine. Perched high upon a hill, this red barn style exterior, complete with silo certainly evokes a "wow" reaction! The 5,000 square foot home provides the perfect respite for the hectic lifestyle. The basement walkout custom cabinetry was made by Shrock experts from timbers cut and milled from the scenic land surrounding the home. Make your dream home a reality with Shrock Premier Custom Construction.

 Darci Hether
Few things bring us more joy than creating a bespoke space for our clients. certain projects progressed in stages. what began as a gut renovation of the main house expanded in scope to include the addition of an attached guesthouse and blowout and remodel of the kitchen. with each stage came new challenges and opportunities and a welcome reminder that a designer’s work is never truly done.

 Niro Ceramic Group
The Sapwood design is inspired from by ‘youngest wood’ of the tree’s trunk which is located at the outermost edge of the tree. The smooth and glossy surface of Sapwood resembles the ‘living wood’ of the tree trunk. So if you are looking for a modern and youthful ambience, the four-colour Sapwood collection certainly fits the bill.

 North Arrow Studio
Photographer: Chase Daniel
1960s medium tone wood floor dining room photo in Austin with green walls
1960s medium tone wood floor dining room photo in Austin with green walls

 Built Green Custom Homes
Emo Media
Example of a mid-sized trendy wooden u-shaped open staircase design in Houston
Example of a mid-sized trendy wooden u-shaped open staircase design in Houston

 Elite Pools
This particular space is so much more than just the pool, though it is certainly the focal point. This dimensional pool has space for cooling your feet off, gazing at beautiful views, and even warming up in the spa. When night falls, the outdoor patio and kitchen area is great for company and entertaining.


 Custom Home Elements
The existing deck structure was preserved and we had to reinforce certain areas and frame for the picture border. The customer used AZEK decking. The colors used were Silver Oak for the deck planks and Morado for the border planks. Low-voltage ambient lighting was installed.

 Shrock Premier Custom Construction
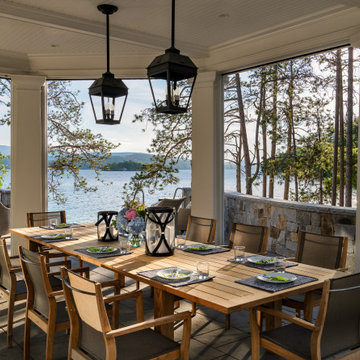
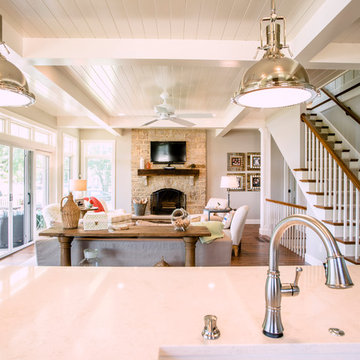
 works closely with clients to create a space which perfectly suits their desires, needs, and budget. The owners of this charming lake home wanted a retreat for family and friends with outdoor living and relaxation as the focus. Despite its cottage appearance, this Shrock Premier weekend get--a-way will certainly surprise visitors with it's ample size. The lovely open concept kitchen, living area, and breakfast room provide a wonderful flow and comfortable seating for all. The ceiling detail, delightful color palette, and choice of materials give this marvelous home that coveted lake vibe. www.shrockpremier.com

 FORMA
MATERIALS/ FLOOR: Maple hardwood/ WALLS: Smooth walls/ Ceilings: Smooth ceiling/ LIGHTS: Pendant lights on the ceiling that provide lights to certain areas; also lamps give light to the room; pendant light before bathroom/ TRIM: Base board and window casing/ Office area that takes the whole wall in the room, with cabinets and shelves/
 User
It’s time to accessorize your residence with some posh and grandeur with this urbane inspired Round chair. With durable long legs, comfy and plush seat and superior quality detailed upholstery work, this classic chattel will certainly add some class to the interiors of your home. The varied range of colors along with the interesting design makes the Round chair a perfect fit for the living room arena. Simple yet classic!

 AFord Interior Design
This cozy 1940's bungalow became light and bright and certainly felt more spacious when we added a fresh coat of light gray paint, refinished the original hardwood to a darker finish, wrapped the ceiling beams with some reclaimed wood and added some neutral furniture, a colorful rug and a nice wood mantle.

 Four Elements Construction
Our clients were looking for a refresh of certain elements of their home. They were specifically hoping for an update of their kitchen cabinets and wanted a complete re-do of their bathrooms. They were also looking to update the stairway to the second floor with a new railing.
 Aeon Furniture
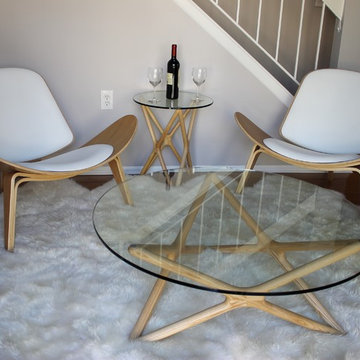
Classically designed by Sean Dix, this coffee table boasts a six-pointed star frame crafted from solid American Ash natural color with a 1/2" thick tempered glass top. This coffee table is sure to add an element of sophistication to any room in your home or office and is certain to shine throughout the day and night. Available through Aeon Furniture.
148