
Search results for "Certains" in Home Design Ideas

 Constantine Design Group, Inc.
This early 20th century Indianapolis, IN basement remodel was in desperate need of help. The original and still operating hydronic radiant heating system had its plumbing configured without regard to any other use of the space. Fearful of harming the aged system and the high cost of doing so, these Clients were adamant that the existing system remain intact. Architect Lee Constantine developed a design that maintained the existing heating system while creating "niches" around the perimeter that would conceal the unsightly plumbing. Additionally, by removing free-standing structural supporting posts, amore flexible and inviting space was achieved. Because of an already low ceiling condition, the floor-ceiling structure above was kept exposed, painted and highlighted with indirect lighting to avoid further reducing the ceiling height. Constantine incorporated "clouds" on this ceiling to conceal certain existing components that either were cost prohibitive to relocate or couldn't be relocated. These "clouds"become a "visual element" through their geometry and hidden "indirect" light source rather than an undesirable complication. Now this family entertains frequently in the basement and reports "it doesn't feel like we're in a basement anymore"

 Widney Pierson Interior Design
Mid-sized beach style porcelain tile and multicolored floor mudroom photo in Charleston with blue walls

Find the right local pro for your project

 Stephen Barlow Architect pllc
Steven Short
Living room - mediterranean carpeted and beige floor living room idea in New York with beige walls
Living room - mediterranean carpeted and beige floor living room idea in New York with beige walls

 Drake House Construction & Design
Mid-sized farmhouse l-shaped dark wood floor and brown floor open concept kitchen photo in Atlanta with a farmhouse sink, shaker cabinets, white cabinets, quartzite countertops, white backsplash, wood backsplash, stainless steel appliances, an island and white countertops


 FORMA
MATERIALS/ FLOOR: Maple hardwood/ WALLS: Smooth walls/ Ceilings: Smooth ceiling/ LIGHTS: Pendant lights on the ceiling that provide lights to certain areas; also lamps give light to the room; pendant light before bathroom/ TRIM: Base board and window casing/ Office area that takes the whole wall in the room, with cabinets and shelves/
 Artisan Outdoor
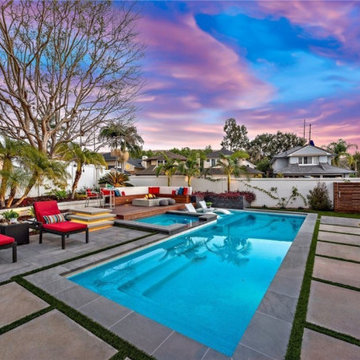
This backyard redesign includes a variety of design interventions with the focal point certainly being the modern pool and spa. The surrounding lounging spaces, wood patio, and fire-pit complete the design, making it perfect for both relaxing and entertaining regardless of the season or time of day.

 Fratantoni Design / Residential Architects
We are crazy about the reclaimed wood and exposed beams used for these custom patios, the brick pavers, pocket doors and exterior wall sconces certainly add a ton of charm as well!

 AFord Interior Design
This cozy 1940's bungalow became light and bright and certainly felt more spacious when we added a fresh coat of light gray paint, refinished the original hardwood to a darker finish, wrapped the ceiling beams with some reclaimed wood and added some neutral furniture, a colorful rug and a nice wood mantle.


 User
This Twin size Metal Platform Canopy Bed Frame in Pink is the perfect enclave for your child to have a peaceful night's sleep. You can quickly and easily add drapes to accommodate the changing tastes as they grow up in what certainly will be an eye-catching piece. Look no further for the perfect bed for your little princess as the Twin size Metal Platform Canopy Bed Frame in Pink will create the feeling of a room worth of a fairy tale. Visit https://ridgerunnerrenaissance.com/products/twin-size-metal-platform-canopy-bed-frame-in-pink-great-for-kids-girls-and-teens


 Shrock Premier Custom Construction
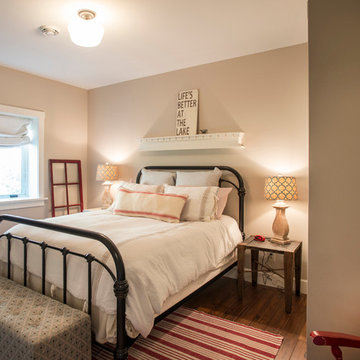
 works closely with clients to create a space which perfectly suits their desires, needs, and budget. The owners of this charming lake home wanted a retreat for family and friends with outdoor living and relaxation as the focus. Despite its cottage appearance, this Shrock Premier weekend get--a-way will certainly surprise visitors with it's ample size. The lovely open concept kitchen, living area, and breakfast room provide a wonderful flow and comfortable seating for all. The ceiling detail, delightful color palette, and choice of materials give this marvelous home that coveted lake vibe. www.shrockpremier.com

 Rosenberg Kolb Architects
This small duplex off Fifth Avenue overlooks Central Park and the Frick Museum. An existing enclosed stair and divided room layout were demolished to maximize light in order to create a lighter, larger, and more open space. The art deco style and decorative elements of this 1931 building, as well as certain oriental details reflected from the clients existing furniture and artwork were subtly reinforced in the design.

 James C Schell LLC
The large bathroom window was certainly a keeper. But we also used a larger mirror and glossy tile to reflect light and keep things bright. The recessed medicine cabinet behind the mirror is nice and roomy.
 Shrock Premier Custom Construction
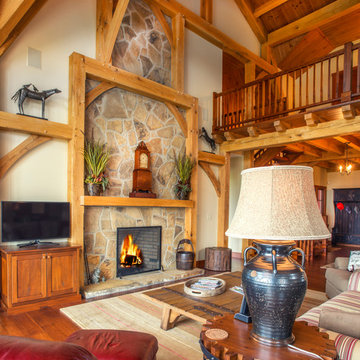
This amazing Shrock Premier timber frame home was recently featured in Timber Home Living magazine. Perched high upon a hill, this red barn style exterior, complete with silo certainly evokes a "wow" reaction! The 5,000 square foot home provides the perfect respite for the hectic lifestyle. The basement walkout custom cabinetry was made by Shrock experts from timbers cut and milled from the scenic land surrounding the home. Make your dream home a reality with Shrock Premier Custom Construction.

 Elite Pools
This particular space is so much more than just the pool, though it is certainly the focal point. This dimensional pool has space for cooling your feet off, gazing at beautiful views, and even warming up in the spa. When night falls, the outdoor patio and kitchen area is great for company and entertaining.

 AIBD - American Institute of Building Design
The client’s coastal New England roots inspired this Shingle style design for a lakefront lot. With a background in interior design, her ideas strongly influenced the process, presenting both challenge and reward in executing her exact vision. Vintage coastal style grounds a thoroughly modern open floor plan, designed to house a busy family with three active children. A primary focus was the kitchen, and more importantly, the butler’s pantry tucked behind it. Flowing logically from the garage entry and mudroom, and with two access points from the main kitchen, it fulfills the utilitarian functions of storage and prep, leaving the main kitchen free to shine as an integral part of the open living area.
An ARDA for Custom Home Design goes to
Royal Oaks Design
Designer: Kieran Liebl
From: Oakdale, Minnesota

 Red Leaf Interiors, LLC
Bedroom - large contemporary guest carpeted bedroom idea in Nashville with gray walls and no fireplace
147