
Search results for "Certains" in Home Design Ideas

 The RTA Store
If you are planning a new kitchen design and looking to create a bright and airy feel, then take a look at our French Vanilla Range of RTA kitchen cabinets. Beautifully styled from solid maple, these kitchen cabinets will add a look of sophistication and elegance to your new kitchen that will look good for many years to come. When you choose from the French Vanilla range you will be getting inexpensive kitchen cabinets but certainly not cheap kitchen cabinets. The only cheap thing about these units is their price.

 Elliott Homes LLC
Our homes offer Certain Teed architectural shingles with a lifetime warranty and Wayne Dalton garage doors that are so quiet and energy efficient.
Example of a classic one-story house exterior design with a shingle roof
Example of a classic one-story house exterior design with a shingle roof

 Peninsula Construction Service, LLC
My home owner needed a better way to access her loft. I removed a pull down attic access and covered the hole from the old stairs. Installed this spiral staircase in a better location.
Find the right local pro for your project

 Studio Zerbey Architecture + Interiors
Photo: Studio Zerbey Architecture
Example of a mid-sized trendy brown one-story wood house exterior design in Seattle with a shed roof and a metal roof
Example of a mid-sized trendy brown one-story wood house exterior design in Seattle with a shed roof and a metal roof

 Susan Jablon
This customer wanted to make their bathroom unique and special and our 2X2 INCH GOLDEN OPAL METALLIC GLASS TILE certainly did the job!
" This room is small, but a jewel.
Thank you for your wonderful product and service! I have been looking for 3 years to find the perfect gold leaf tile for my ceiling. Yours is a singular look and at a fair price." -Susan S.

 Four Elements Construction
Our clients were looking for a refresh of certain elements of their home. They were specifically hoping for an update of their kitchen cabinets and wanted a complete re-do of their bathrooms. They were also looking to update the stairway to the second floor with a new railing.

 Virginia Kitchen & Bath
Marble countertops and dark accents give this master bath in Fairfax, VA a certain air of sophistication. For more inspiration, visit Virginia Kitchen and Bath for your remodel project or call us at (703) 793-1993.

 Adam Gibson Design
This delightful family lived with their traditional kitchen for several years before bringing me in to expand and modernize. The 1920’s Tudor had the typical compartmentalized rooms surrounding the kitchen. A previous owner had expanded it into the breakfast room, but hadn’t removed any walls. However, they placed a large addition in the rear which enabled us to remove the cramped ½ bath and practically inaccessible pantry for relocation.
By removing those walls, we were able to expand into a naturally-flowing U-shaped kitchen with a seating peninsula, adding a second prep sink for another cook. Removing the gas range, we added double ovens, an induction cooktop, and 30-inch-deep pantry cabinets, thus giving the full-depth refrigerator the appearance of a built-in. L-shaped, floating corner shelves with incorporated LED lights contribute to the openness. While we liked the idea of removing the wall to the existing dining room, the need to keep the family cat out of certain areas led us to remove only half, and installing a gorgeous barn door.
What would normally be considered an appliance garage is actually a recessed space into where we eventually put a new ½ bath, which provides an interesting defined shelf space within the bath.
Photography © 2017 by Adam Gibson

 Kasper Custom Home Remodeling
Michael Hunter photography.
Large trendy open concept medium tone wood floor family room photo in Dallas with beige walls, a ribbon fireplace, a tile fireplace and a wall-mounted tv
Large trendy open concept medium tone wood floor family room photo in Dallas with beige walls, a ribbon fireplace, a tile fireplace and a wall-mounted tv
 Four Elements Construction
Our clients were looking for a refresh of certain elements of their home. They were specifically hoping for an update of their kitchen cabinets and wanted a complete re-do of their bathrooms. They were also looking to update the stairway to the second floor with a new railing.
 Four Elements Construction
Our clients were looking for a refresh of certain elements of their home. They were specifically hoping for an update of their kitchen cabinets and wanted a complete re-do of their bathrooms. They were also looking to update the stairway to the second floor with a new railing.

 User
Red Oak floor to ceiling bookshelves with built-in fold down desk! We certainly made a dream come true with this library. It was a joy.
Mid-sized elegant built-in desk home office library photo
Mid-sized elegant built-in desk home office library photo

 Elite Pools
This particular space is so much more than just the pool, though it is certainly the focal point. This dimensional pool has space for cooling your feet off, gazing at beautiful views, and even warming up in the spa. When night falls, the outdoor patio and kitchen area is great for company and entertaining.
 User
Red Oak floor to ceiling bookshelves with built-in fold down desk! We certainly made a dream come true with this library. It was a joy.
Home office library - mid-sized traditional built-in desk home office library idea
Home office library - mid-sized traditional built-in desk home office library idea

 Simply Baths & Kitchens
When designer Rachel Peterson of Simply Baths, Inc. first met this young, stylish couple at their house they had a small handful of items they knew they really wanted in their master bathroom: a freestanding tub, a chandelier, a larger shower and more counter space. But the truth was, the bath needed a major face-lift. The space was outdated and lacked personality. It certainly didn't reflect the homeowners and their elegant aesthetic. The combination of stone and wood tiles lends just enough of a rustic flair to bring a little bit of the outdoors in and while helping to balance some of the feminine elements in the room with simple masculine touches.
Featuring Dura Supreme Cabinetry.
 Four Elements Construction
Our clients were looking for a refresh of certain elements of their home. They were specifically hoping for an update of their kitchen cabinets and wanted a complete re-do of their bathrooms. They were also looking to update the stairway to the second floor with a new railing.
 Considered Space, LLC
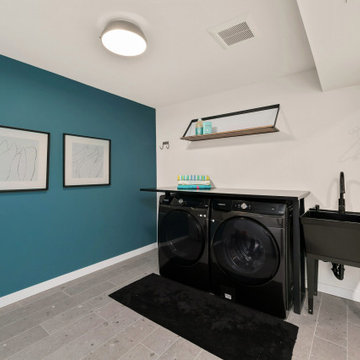
The original laundry room had a dysfunctional window, no fan and was certainly showing its age. We added proper ventilation, updated plumbing and electrical, a new washer and dryer with custom folding table and updated the space to serve both as a mud room and laundry area.

 Summer Thornton Design, Inc
Mid-sized elegant enclosed medium tone wood floor and brown floor living room photo in Chicago with no fireplace and no tv
 Shrock Premier Custom Construction
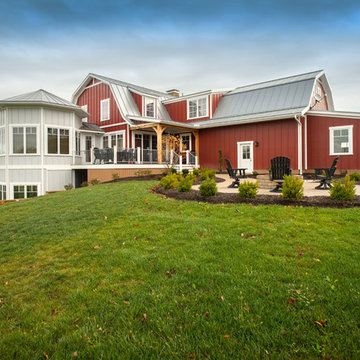
This amazing Shrock Premier timber frame home was recently featured in Timber Home Living magazine. Perched high upon a hill, this red barn style exterior, complete with silo certainly evokes a "wow" reaction! The 5,000 square foot home provides the perfect respite for the hectic lifestyle. The basement walkout custom cabinetry was made by Shrock experts from timbers cut and milled from the scenic land surrounding the home. Make your dream home a reality with Shrock Premier Custom Construction.

 PHILLIPS HOME IMPROVEMENTS
Large traditional red two-story brick house exterior idea in Dallas with a hip roof and a shingle roof
149