
Search results for "Certains" in Home Design Ideas

 Linda Sonders Design
Photo: Blaine Jonathan
Home office - transitional freestanding desk medium tone wood floor and brown floor home office idea in Miami with white walls
Home office - transitional freestanding desk medium tone wood floor and brown floor home office idea in Miami with white walls
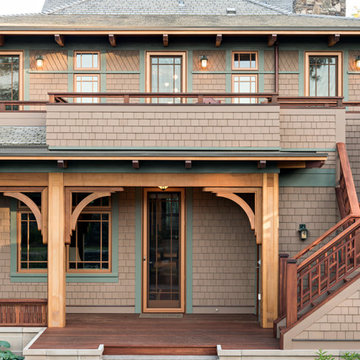


 Poseidon Ponds & Landscaping
In this backyard is also a large water feature that includes a large koi pond, with a water fall and a wetland filtration system. New additions have been a stacked urn to the wetland area.
Certain water features can be run all winter long. The create awesome ice formations and allow for interest all year long.
Find the right local pro for your project
 Bjorling & Grant
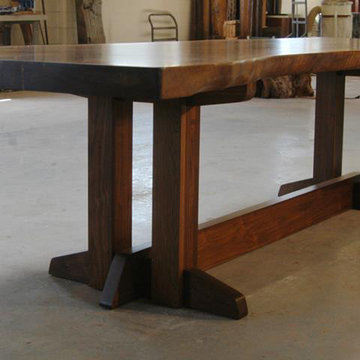
Trestle leg
A classic design with a modern line. We can do this leg a few different ways, the two most notable differences are with or without the diagonal stretchers which add a certain look as well as making the stability of the table at a whole new level. This style of leg is also a nice non-knee hitting base for those of you sitting on the side of the table.
 Sklar Studios
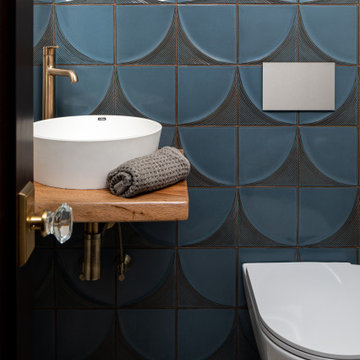
Rotating the entry to the hallway for what once was a small walk-in bedroom closet, and turning it into this sweet powder room was certainly value added. The rich blue, dimensional wall tile has a modernist tone and pattern and works perfectly in concert with the classic marble penny tile floor. The wall hung toilet saves space, is easy to clean around, and looks slick.
 Shrock Premier Custom Construction
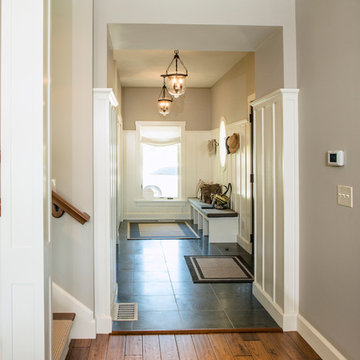
 works closely with clients to create a space which perfectly suits their desires, needs, and budget. The owners of this charming lake home wanted a retreat for family and friends with outdoor living and relaxation as the focus. Despite its cottage appearance, this Shrock Premier weekend get--a-way will certainly surprise visitors with it's ample size. The lovely open concept kitchen, living area, and breakfast room provide a wonderful flow and comfortable seating for all. The ceiling detail, delightful color palette, and choice of materials give this marvelous home that coveted lake vibe. www.shrockpremier.com

 Environs Group
Trendy master multicolored floor freestanding bathtub photo in Chicago with flat-panel cabinets, dark wood cabinets, white walls and an undermount sink

 Persnickety Interiors Inc
Inspiration for a mid-sized coastal enclosed limestone floor and beige floor living room remodel in Atlanta with blue walls, no fireplace and a media wall

 AJ Margulis Interiors
Tom Grimes
Example of a classic living room design in Philadelphia with yellow walls
Example of a classic living room design in Philadelphia with yellow walls


 Patrick Schmitt, designer Inc.
Our client's wanted to create a home that was a blending of a classic farmhouse style with a modern twist, both on the interior layout and styling as well as the exterior. With two young children, they sought to create a plan layout which would provide open spaces and functionality for their family but also had the flexibility to evolve and modify the use of certain spaces as their children and lifestyle grew and changed.


 Pine Lighting Victoria
G.T Mann Contracting Website
Eat-in kitchen - large contemporary l-shaped medium tone wood floor eat-in kitchen idea in Vancouver with an undermount sink, flat-panel cabinets, light wood cabinets, quartz countertops, white backsplash, stainless steel appliances and an island
Eat-in kitchen - large contemporary l-shaped medium tone wood floor eat-in kitchen idea in Vancouver with an undermount sink, flat-panel cabinets, light wood cabinets, quartz countertops, white backsplash, stainless steel appliances and an island

 Frankel Design Build
This project, sitting on a little more than 3.5 acres on Rivercrest was completed in 3 years with a total square footage of more than 26,000 square feet.
Typically modern homes are smaller. At a certain size, usually around 4,000 square feet, the difficulty with modern or contemporary architecture becomes scale, and the minimalist idea gets lost. Whenever you get to this scale of house at over 26,000 square feet, this problem adds a layer of complexity.
Connie Anderson Photography

 IMPROVE or MOVE
Example of a large classic white two-story mixed siding gable roof design in New York

 Susan Jablon
This customer wanted to make their bathroom unique and special and our 2X2 INCH GOLDEN OPAL METALLIC GLASS TILE certainly did the job!
" This room is small, but a jewel.
Thank you for your wonderful product and service! I have been looking for 3 years to find the perfect gold leaf tile for my ceiling. Yours is a singular look and at a fair price." -Susan S.

 oldroadfurniture
This is a custom kitchen made with cherry wood. The cabinets are cherry that are painted white with a rubbed through finish. The rub through finish exposes the cherry wood in certain areas such as corners to give the cabinetry a unique depth that cannot be accomplished by paint alone. The island is natural cherry to accent the white cabinets.

 Bailey Weiler Homes
Home guests were certainly not an afterthought with this functional double vanity with framed mirror and ample lighting. [Photo: Bailey & Weiler Design/Build]

 Amy Bryant Interiors
My clients existing furniture and art...
I'd recommend using metal/upholstered chairs to create a less heavy feel for the room. But for now, changing out the rug for one that fits and works with my clients existing art, choosing a lighter paint color and adding a few accessories certainly helps!


146