
Search results for "Certains" in Home Design Ideas

 Boutique Closets & Cabinetry
Men's Dressing room tailored to his specifications. Leather details, and textured materials highlighted by lighting throughout.
Inspiration for a large modern men's carpeted and blue floor walk-in closet remodel in New York with flat-panel cabinets and gray cabinets
Inspiration for a large modern men's carpeted and blue floor walk-in closet remodel in New York with flat-panel cabinets and gray cabinets

 Ceragres
There is a certain pearlescent, shimmering quality to this washroom, akin to what you might find on the inside of a seashell. This comes as a result of the uniquely individual porcelain tiles installed throughout — each one containing a different texture, finish and sheen than the last. The centre piece of the space is the airy and open shower or wet-room, anchored by a large porcelain divide and a large glass pane.
A separate tub creates a stair-like effect from the shower, leading into two separate vanities for both him and her, drawing in its guests like the pearl of an oyster.

 Shrock Premier Custom Construction
These Shrock Premier Custom Construction clients desired that their new garage & second level guest area blend perfectly with their existing classic brick home. They desired that we bring the same breathtaking interior selections and matching exterior elements into this newly created space. One would never know that this new garage/guest space was built years after the main residence was completed. It has certainly become a favorite destination for friends and family.
Find the right local pro for your project

 User
Wallpaper makes me happy and this bright, bold Schumacher print is sure to bring about a smile. The teal blue, lime, and yellow pull the space together into a cohesive, functional spot to meet your next deadline or take your next Zoom call. The cornice adds a beautiful focal point over the window, tying in to the wallpaper colors and the corner seating is perfect for an impromptu home office visitor. Certain this lucky client is loving her new space!

 Drewett Works
Bulthaup cabinets
Miele appliances
Designed to embrace an extensive and unique art collection including sculpture, paintings, tapestry, and cultural antiquities, this modernist home located in north Scottsdale’s Estancia is the quintessential gallery home for the spectacular collection within. The primary roof form, “the wing” as the owner enjoys referring to it, opens the home vertically to a view of adjacent Pinnacle peak and changes the aperture to horizontal for the opposing view to the golf course. Deep overhangs and fenestration recesses give the home protection from the elements and provide supporting shade and shadow for what proves to be a desert sculpture. The restrained palette allows the architecture to express itself while permitting each object in the home to make its own place. The home, while certainly modern, expresses both elegance and warmth in its material selections including canterra stone, chopped sandstone, copper, and stucco.
Project Details | Lot 245 Estancia, Scottsdale AZ
Architect: C.P. Drewett, Drewett Works, Scottsdale, AZ
Interiors: Luis Ortega, Luis Ortega Interiors, Hollywood, CA
Publications: luxe. interiors + design. November 2011.
Featured on the world wide web: luxe.daily
Photos by Grey CrawfordGrey Crawford
 Murphy Bros. Design | Build | Remodel
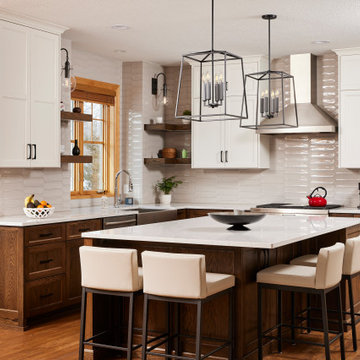
When you’ve decided to stay put certain deficiencies in your home suddenly become very noticeable. It’s the old rock-in-the-shoe syndrome. How long can you walk with that rock until you’ve just plain had it? That’s the story of these homeowners who finally had enough of the ugly carpet, 90's pillars, oak staircase, inefficient kitchen, and dated appliances.
Cambria - Ella

 Patrician Design
This dated interior provided a challenging starting point for a single man who found value in the purchase and saw beyond the current appearance. Recognizing certain elements such as the wooden ceilings, handsome exposed adobe, stone fireplace… he asked that we create a design that spoke of modern finishes and clean lines. Read more and see before and after pictures at the above referenced website.
 Level Studio
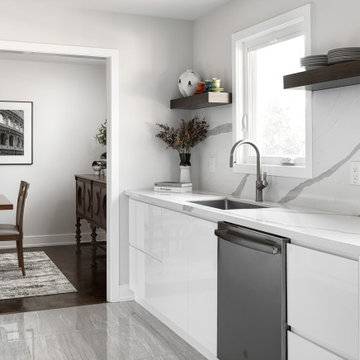
A full renovation for the 1000 sqf. main floor of this North York bungalow gets a very modern upgrade.
Opening up the two entrances to the kitchen allowed for a much larger and brighter feel while rearranging the location of appliances helped create a better work flow and much needed counter space.
A very minimal and clutter free palette was used to highlight certain pieces throughout the home and allows subtle pops of colour to really stand out.
 Spectrum Design + Build
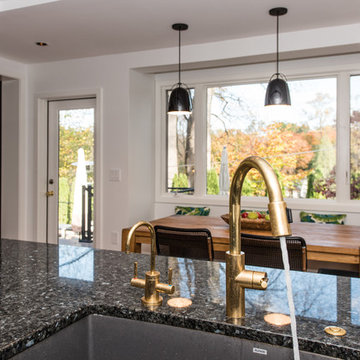
Large window and a brand new array of lights make this kitchen a comfortable, modern and certainly "sheek" addition to the home. Kitchen eating area features built in window seating

 Tracy Lynn Studio
Ryan Garvin
Bathroom - transitional bathroom idea in San Diego with louvered cabinets, white cabinets, blue walls and marble countertops
Bathroom - transitional bathroom idea in San Diego with louvered cabinets, white cabinets, blue walls and marble countertops

 Revel Woods Hardwood Flooring
This customer came to us after a series of unfortunate health issues. They were having health complications that would simply not clear up. After seeing on the news that certain hardwood floors can cause the symptoms they were experiencing, the homeowner started shopping for a responsible, domestically manufactured hardwood floor that could be trusted. With our strict manufacturing standards, we were excited to re-do their hardwoods with this American-made product. The result? The homeowner's medical issues completely went away almost immediately. If we weren't convinced before, we certainly are now that what you put in your home is as important as what you put in your body.
This home features our Colonial Floor from The American Tavern Collection: https://revelwoods.com/products/865/detail?space=e1489276-963a-45a5-a192-f36a9d86aa9c

 Tamara Feldman Design
Example of a large trendy u-shaped medium tone wood floor and brown floor eat-in kitchen design in Miami with an undermount sink, flat-panel cabinets, white cabinets, marble countertops, white backsplash, marble backsplash, paneled appliances, an island and white countertops

 Patrick Schmitt, designer Inc.
Our client's wanted to create a home that was a blending of a classic farmhouse style with a modern twist, both on the interior layout and styling as well as the exterior. With two young children, they sought to create a plan layout which would provide open spaces and functionality for their family but also had the flexibility to evolve and modify the use of certain spaces as their children and lifestyle grew and changed.
 Shrock Premier Custom Construction
These Shrock Premier Custom Construction clients desired that their new garage & second level guest area blend perfectly with their existing classic brick home. They desired that we bring the same breathtaking interior selections and matching exterior elements into this newly created space. One would never know that this new garage/guest space was built years after the main residence was completed. It has certainly become a favorite destination for friends and family.
 J. Canabe's Painting Company
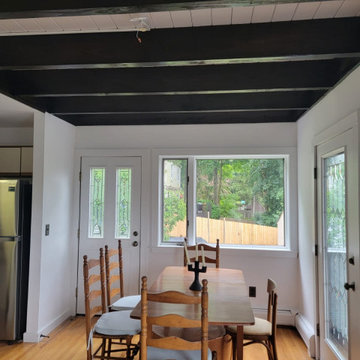
We had the opportunity to transform this cabin in Sparta. Painting over wood is a personal preference. In this case, the wife wanted to do, it but the husband didn't. After it was done, the husband said, "I'm so glad we did it!" You can certainly see why he feels that way. It's stunning!
A lot of work goes into painting and/or staining wood. It takes a special primer before any paint or stain can be applied. And then several coats of paint or stain. Here we applied a beautiful Minwax stain in Jacobeen.
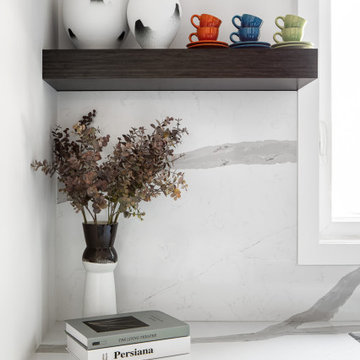 Level Studio
A full renovation for the 1000 sqf. main floor of this North York bungalow gets a very modern upgrade.
Opening up the two entrances to the kitchen allowed for a much larger and brighter feel while rearranging the location of appliances helped create a better work flow and much needed counter space.
A very minimal and clutter free palette was used to highlight certain pieces throughout the home and allows subtle pops of colour to really stand out.
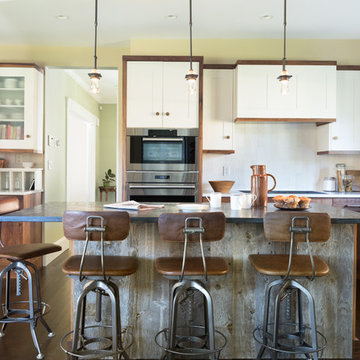
 Lee Kimball
General Contractor: Lee Kimball
Designers: Lee Kimball
Photo Credit: Emily O'Brien
Example of a farmhouse kitchen design in Boston
Example of a farmhouse kitchen design in Boston

 Khazai Rugs Outlet
Redefine luxury with Nourison™s most popular hand-made signature collection featuring Persian and European traditional designs. The dense pile, splendid patterns, deeply compelling textures and intriguing aesthetics are certain to command immediate attention in any setting. Style and sophistication will be projected with this opulent, versatile and appealing collection of fine rugs that are available in a wide variety of shapes and sizes, including ovals, rounds and octagons.

 Artistry Landscape Design
A stand of painter's palette (persicaria) grows at the base of a weeping cherry. Painter's palette self seeds profusely but is easy to control and it certainly brightens any spot in a shady situation.
 Ceragres
There is a certain pearlescent, shimmering quality to this washroom, akin to what you might find on the inside of a seashell. This comes as a result of the uniquely individual porcelain tiles installed throughout — each one containing a different texture, finish and sheen than the last. The centre piece of the space is the airy and open shower or wet-room, anchored by a large porcelain divide and a large glass pane.
A separate tub creates a stair-like effect from the shower, leading into two separate vanities for both him and her, drawing in its guests like the pearl of an oyster.
194