
Search results for "Certains" in Home Design Ideas

 Linens
Wrap yourself in all the elegance and allure of this soft pink on white sheet that is every bit as becoming as its name.
This nothing less than magnificent hand block printed sheet makes a wonderful addition to any boudoir. Masterfully wrought and embellished with a traditional Boota Motif, this sheet is more a piece of art than simple bedding. Whether alone or in layers, It is certain to coddle those who enjoy it. Hand Block Printed from Attiser
 Contemporary LUX
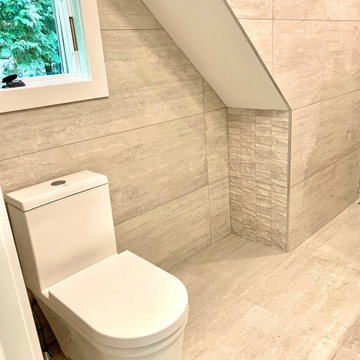
Her’s Bathroom Remodel in neutral and minimalistic mood. We intentionally accentuated certain surfaces with textured tile to make this rather small and angled bathroom feel more welcoming and serene. To achieve more spacious look and feel, we installed curb less walk-in shower and used the same tile on the bathroom and shower floor.

 Crown Homes of London
This stunning custom exterior features clean lines, gray tones, stylish balcony and a trendy, modern flair. This home certainly serves up a great deal of curb appeal, day or night.
Find the right local pro for your project

 Sway & Co. Interior Design
Large minimalist master white tile and mosaic tile marble floor doorless shower photo with an undermount sink, open cabinets, dark wood cabinets, marble countertops and gray walls

 Patrick Schmitt, designer Inc.
Our client's wanted to create a home that was a blending of a classic farmhouse style with a modern twist, both on the interior layout and styling as well as the exterior. With two young children, they sought to create a plan layout which would provide open spaces and functionality for their family but also had the flexibility to evolve and modify the use of certain spaces as their children and lifestyle grew and changed.

 User
A collaborative space for entertaining, dining and gathering.
Inspiration for a contemporary dark wood floor great room remodel in Seattle with white walls, a standard fireplace and a wood fireplace surround
Inspiration for a contemporary dark wood floor great room remodel in Seattle with white walls, a standard fireplace and a wood fireplace surround

 Taylor Lombardo Architects
Jacob Elliott
Inspiration for a modern ceramic tile and white floor wine cellar remodel in San Francisco with storage racks
Inspiration for a modern ceramic tile and white floor wine cellar remodel in San Francisco with storage racks

 Modern Shelving
Inspiration for a contemporary open concept concrete floor and gray floor living room remodel in Los Angeles with gray walls and a tv stand

 Shrock Premier Custom Construction
These Shrock Premier Custom Construction clients desired that their new garage & second level guest area blend perfectly with their existing classic brick home. They desired that we bring the same breathtaking interior selections and matching exterior elements into this newly created space. One would never know that this new garage/guest space was built years after the main residence was completed. It has certainly become a favorite destination for friends and family.
 Groupe Cartier
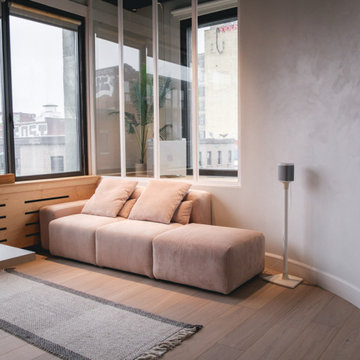
La planification du chantier a été réalisée de manière à maintenir les opérations de l’entreprise pendant certaines phases, nécessitant une coordination serrée des corps de métier, une gestion séquencée des interventions et un contrôle rigoureux des échéanciers — un volet pleinement pris en charge par Groupe Cartier.
 Kountry Kraft
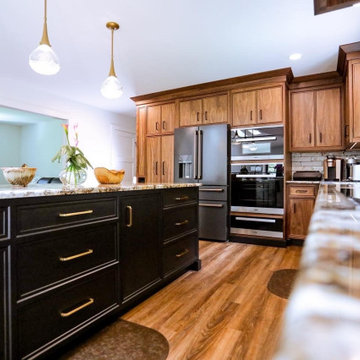
A dark kitchen design is sure to turn heads. With deep, striking tones of black and brown bringing a powerful edge and deep definition, it certainly has an impact. The darker palette could give an inviting atmosphere, perfect for quieter evenings with friends or that passionate family meal. Dark kitchen designs pays tribute to daring palettes deemed ready for statement worthy designs.
 User
Storage was something that we certainly didn’t want to skimp on in this family room, so keeping the pre-existing bookcases, we simply added in some woven baskets to help keep things pretty and organized. Our client says that the kids just love this little space/alley way that now exists between the bookcases and sectional! They can either play with their toys there or take them out into the room.

 Just in Thyme Landscape Design
The patio was enlarged to allow for a roomy area to dine and cook and connected to a second area around the corner for lounging around the fire. Certain planting pockets were enlarged and planted with people-friendly ornamentals to make diners feel surrounded by nature without being attacked by it. Deciduous trees were strategically planted on both sides of the patio to eventually provide the patio with more shade.

 Pro-Painting & Drywall, Inc.
PRO-PAINTING & DRYWALL, INC
EXTERIOR HOUSE PAINTING
Exterior painting is a job that requires you do everything by the book. Your home's paint plays a vital role in protecting it from the elements, so doing a cut rate job means you're effectively putting your home at risk. Pro-Painting & Drywall will do a professional job so that you can be certain that your exterior painting project will hold up in good fashion for years to come.
Call today for an appointment 904-731-6471
 User
Wallpaper makes me happy and this bright, bold Schumacher print is sure to bring about a smile. The teal blue, lime, and yellow pull the space together into a cohesive, functional spot to meet your next deadline or take your next Zoom call. The cornice adds a beautiful focal point over the window, tying in to the wallpaper colors and the corner seating is perfect for an impromptu home office visitor. Certain this lucky client is loving her new space!

 Semper Fi Contractors
Mid-sized transitional 3/4 ceramic tile and multicolored floor alcove bathtub photo in Houston with white walls, shaker cabinets and white cabinets

 NR Interiors
I was honored to work with these homeowners again, now to fully furnish this new magnificent architectural marvel made especially for them by Lake Flato Architects. Creating custom furnishings for this entire home is a project that spanned over a year in careful planning, designing and sourcing while the home was being built and then installing soon thereafter. I embarked on this design challenge with three clear goals in mind. First, create a complete furnished environment that complimented not competed with the architecture. Second, elevate the client’s quality of life by providing beautiful, finely-made, comfortable, easy-care furnishings. Third, provide a visually stunning aesthetic that is minimalist, well-edited, natural, luxurious and certainly one of kind. Ultimately, I feel we succeeded in creating a visual symphony accompaniment to the architecture of this room, enhancing the warmth and livability of the space while keeping high design as the principal focus.

 Halliday Architects
Inspiration for a large timeless gray three-story vinyl gable roof remodel in Philadelphia

 Gilmans Kitchens and Baths
The client's purchased an 80's condo unit of the 4th floor.
The main goal(s): To create a space suitable for aging-in-place and to successfully incorporate pre-existing furniture and decor from the client's previous home.
The challenges:
- To be able to fully incorporate existing furniture into a smaller space, as the client's had down-sized by moving into a condo unit.
- Creating and providing a wide range of accessibility and universal design to accommodate certain health issues of one of the clients.
Inspiration: Existing arches throughout the home.
Treve Johnson Photography
 User
what's better than cement? even more cement! studio matsalla interiors uses creative additions of clé tile in their modern bathroom to liven up the grey, white, and black themed space! our cement hexes add a certain depth and character to the shower wall! this is complemented by our fresh and timelessly popular "zenith" cement pattern! shop hexes here: https://www.cletile.com/collections/cement-solids-8-hex/products/solid-hex-8x8-special-order?variant=34903041670 and zenith: https://www.cletile.com/products/zenith-8x8-stock
photography by gail owens
195