
Search results for "Certains" in Home Design Ideas
 Level Custom Build
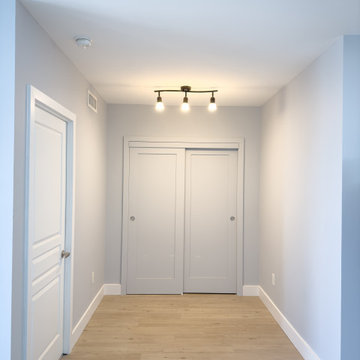
We built this simple closet in the ben area to help with our clients limited storage options. The closet system was a simple mesh shelf assembly but it certainly freed up a lot of space for our client.

 HRTI
We worked with the homeowner to design certain areas of the home to clad them in James Hardi panel accented with aluminum channeling to create a modern feel. We paired this with re-fog coating the majority of their stucco areas to give the Home a fresh look. Last of all, we updated the majority of their painting.
 Shrock Premier Custom Construction
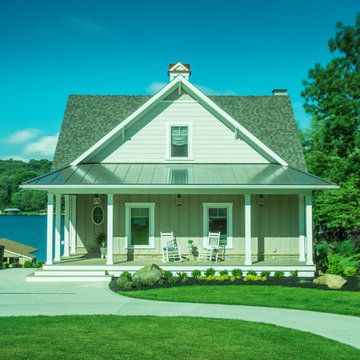
 works closely with clients to create a space which perfectly suits their desires, needs, and budget. The owners of this charming lake home wanted a retreat for family and friends with outdoor living and relaxation as the focus. Despite its cottage appearance, this Shrock Premier weekend get--a-way will certainly surprise visitors with it's ample size. The lovely open concept kitchen, living area, and breakfast room provide a wonderful flow and comfortable seating for all. The ceiling detail, delightful color palette, and choice of materials give this marvelous home that coveted lake vibe. www.shrockpremier.com
Find the right local pro for your project

 Woodwerd, LLC
Woodwerd
Family room - large contemporary open concept family room idea in Austin with gray walls
Family room - large contemporary open concept family room idea in Austin with gray walls

 threshold interiors
Location: New York, NY, United States
This Loft was tastefully renovated back in the '90s, but was due for an update and an expansion of the kitchen and dining areas to accommodate the client's cooking skills and entertaining needs. EnlargIing the island and adding cabinetry to delineate the office, bar and dining areas was a priority. The bathroom was updated to feel like a tranquil spa with beautiful new tile, plumbing fixtures and cabinets. Our biggest challenge was coordinating the entire renovation while our client was out of town for the Summer!
Photographed by: James Salomon
 Labra Design Build
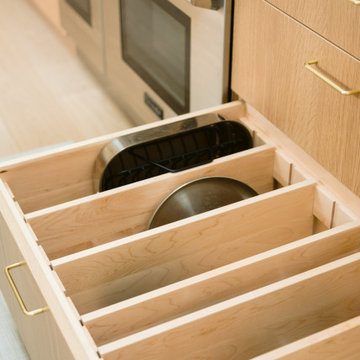
We helped this client search for the right property that we could turn into their forever home. The challenge was to bring the best features out of this home that had been remodeled by a previous home flipper who lacked some vision with certain spaces. We opened up some walls, moved some doorways, and rearranged the kitchen to transform this space into a family environment that will be enjoyed for years to come.

 The Tailored Closet
PremierTrax garage floor tiles are tough enough to park an airplane on, so they can certainly withstand anything your family can dish out.
Garage - contemporary garage idea in Orange County
Garage - contemporary garage idea in Orange County

 Dargan Landscape Architects
Man has come a long way in creating the illusion of certain natural wonders such as electronic fireplaces and even alarm clocks that mimic the sun. However no matter how much we advance, nothing, and I mean nothing beats the real thing.
You cannot replicate the serenity and smell of being outdoors. These living neighbours help us breathe, rejuvenate our souls and help us de-stress in a natural way.
Here is a wider view of this resting spot by the pond, a hidden gem inside this heavily forested area.



 TreHus Architects+Interior Designers+Builders
Example of a large classic u-shaped dark wood floor eat-in kitchen design in Minneapolis with a double-bowl sink, recessed-panel cabinets, white cabinets, white backsplash, stainless steel appliances, an island and black countertops

 Amanda Kirkpatrick Photography
Photographer Amanda Kirkpatrick
Johann Grobler Architects
Alcove bathtub - small transitional kids' white tile and ceramic tile marble floor alcove bathtub idea in New York with a pedestal sink and blue walls
Alcove bathtub - small transitional kids' white tile and ceramic tile marble floor alcove bathtub idea in New York with a pedestal sink and blue walls
 Aqua Kitchen & Stone Gallery
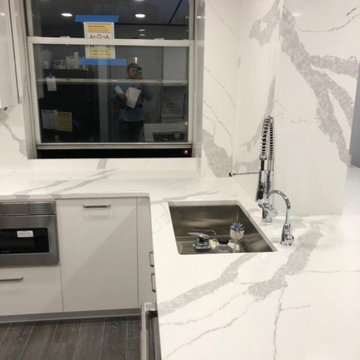
Calacatta Zoya, formerly known as Calacatta Venice, features a strong and bold design. The veining that flows throughout this gorgeous quartz stone is a little wider and a little thicker than in other quartz stone designs that may resemble it.
You simply must love the daring, forward, and strong appearance of Calacatta Zoya quartz. It certainly helped us create such a great, cool-toned kitchen design in Manhattan.

 CAVdesign
Example of a small cottage chic open concept living room design in New York with a standard fireplace and a brick fireplace

 Darci Hether
Few things bring us more joy than creating a bespoke space for our clients. certain projects progressed in stages. what began as a gut renovation of the main house expanded in scope to include the addition of an attached guesthouse and blowout and remodel of the kitchen. with each stage came new challenges and opportunities and a welcome reminder that a designer’s work is never truly done.

Example of a mid-sized trendy l-shaped medium tone wood floor and brown floor open concept kitchen design in Raleigh with an undermount sink, flat-panel cabinets, medium tone wood cabinets, granite countertops, gray backsplash, stone tile backsplash, stainless steel appliances, an island and black countertops
 Labra Design Build
We helped this client search for the right property that we could turn into their forever home. The challenge was to bring the best features out of this home that had been remodeled by a previous home flipper who lacked some vision with certain spaces. We opened up some walls, moved some doorways, and rearranged the kitchen to transform this space into a family environment that will be enjoyed for years to come.

 Donna DuFresne Interior Design
Balance between dark and light are the cornerstone of this master suite renovation. Floor-to-ceiling Statuario marble speaks eloquently as it meets obscure wallpaper in this main bathing area and water closet. Soaking in the lavish free standing tub is certain, as is the natural light flooding in from the windows. Separated by privacy glass door, these two spaces are tied together.
Audible, Whimsical and Balanced.
Photographer: Sally Painter.




197