
Search results for "Certains" in Home Design Ideas

 KC Home Solutions, LLC
Full interior wall removal. The wall was loading bearing and required an LVL beam installation. The ornate wood work on the wall made for some challenge when it came to re-installation and making certain that it looked as if it had been open by design from day 1. The homeowner's also had us change out the fireplace tile. Add can lighting in the ceiling. Remove mirrors to the left of the fireplace in a previous wet-bar. And remove some cabinetry doors on the right side of the fireplace.
 TCP Custom Outdoor Living
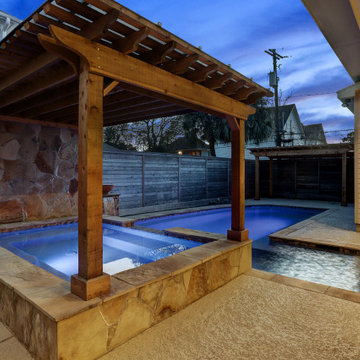
Bromic heaters were installed to keep the space nice and comfortable during cooler months of the year. And large fans certainly keep the space cooled off when it is hot outside.
TCP also built a pergola over the hot tub area of the pool. This pergola has a privacy wall that matches the wall behind the kitchen and a Hercules pergola cover system was installed on the top. An additional pergola and cover was added at the end of the pool to be set up for a day bed.
 Coppertree Homes
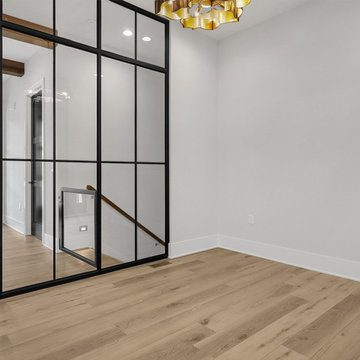
This view is from the piano room, looking towards the formal foyer, home office, and stairs to the finished lower level. The 8' front door with sidelights offers views to the wooded homesite. The home is a blend of contemporary rustic, transition, with glimpses of industrial charm. The piano room has two-sides of black metal framing with glass. The space is certainly dramatic and unique.
Find the right local pro for your project

 Labra Design Build
We helped this client search for the right property that we could turn into their forever home. The challenge was to bring the best features out of this home that had been remodeled by a previous home flipper who lacked some vision with certain spaces. We opened up some walls, moved some doorways, and rearranged the kitchen to transform this space into a family environment that will be enjoyed for years to come.
 CALIBER Remodeling & Construction
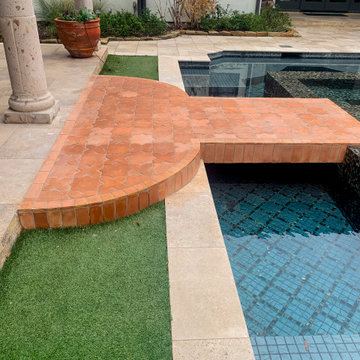
Our client was looking to replace the pool tile on the two bridges in his pool area. The client had issues with the previous tile starting to detach from the walls and floors, due to the poor installation of the original tile that was set. The client selected a Starr & Cross pattern in a Saltillo tile layout to coordinate with the rest of his pools and outdoor entertainment areas. The overall project went smoothly, and we made certain that all of the tasks were completed with great care. The client was extremely satisfied with the finished work.

 Curtain Call
Our home decor refresh is going to take some time and we need to prioritize. Our living room furniture is 36 years old and I still love it though it certainly shows signs of wear. I love my living room and dining room; they're a bit dated but I still love them. After making pillows for the family room I decided to freshen up the living room with pillowscapes. I love these Vervain fabrics in two different color ways.
 KC Home Solutions, LLC
Full interior wall removal. The wall was loading bearing and required an LVL beam installation. The ornate wood work on the wall made for some challenge when it came to re-installation and making certain that it looked as if it had been open by design from day 1. The homeowner's also had us change out the fireplace tile. Add can lighting in the ceiling. Remove mirrors to the left of the fireplace in a previous wet-bar. And remove some cabinetry doors on the right side of the fireplace.

 Khazai Rugs Outlet
Redefine luxury with Nourison™s most popular hand-made signature collection featuring Persian and European traditional designs. The dense pile, splendid patterns, deeply compelling textures and intriguing aesthetics are certain to command immediate attention in any setting. Style and sophistication will be projected with this opulent, versatile and appealing collection of fine rugs that are available in a wide variety of shapes and sizes, including ovals, rounds and octagons.
 Rheir Home
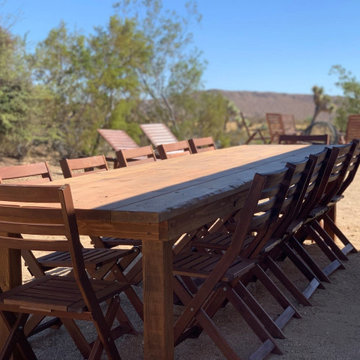
We built this 12 foot table to accommodate rental guests who wanted to enjoy and/or host outdoor dinner parties. The table is heavy enough to endure strong, year long winds, and treated to tolerate the intense sun and dryness of the desert. String lighting was hung above the table with a smart system, so it can be turned on/off remotely or after a certain period of time has been set.

 Patrick Schmitt, designer Inc.
Our client's wanted to create a home that was a blending of a classic farmhouse style with a modern twist, both on the interior layout and styling as well as the exterior. With two young children, they sought to create a plan layout which would provide open spaces and functionality for their family but also had the flexibility to evolve and modify the use of certain spaces as their children and lifestyle grew and changed.
 Exclusive Home Interiors
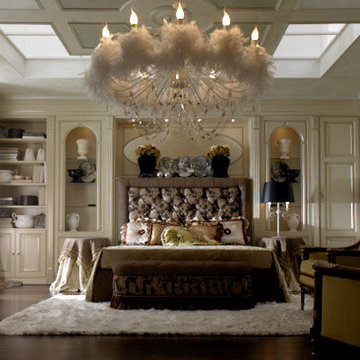
Emozioni Collection
The night area is certainly the most reserved and private place in the house. Martiny makes reality every dream about the home. A wide range of colours, and materials masterly matched, make each solution really exclusive. Each composition is created to suit personal tastes and requirements. And to offer, at the same time, great design and excellent functionality: elegant and comfortable creations, works of art.
Visit our show room for more details.
1180 Coney Island Ave, Brooklyn, NY, 11230
718.434.2111


 Zip Water US
The stylish HydroTap Arc is the new standard in home hydration offering instant boiling, chilled and sparkling water all from a single tap. With seven exquisite finish options to compliment a range of remarkable functions the HydroTap by Zip Water is certainly a luxury water system you can’t live without.

 Triangle Residential Designs
2018 is certainly the year of adding or renovating outdoor living spaces. Relax, cook, grill, barbeque...live in all of the spaces of your home!
This is an example of an outdoor kitchen porch design in Raleigh with granite countertops and a roof extension.
This is an example of an outdoor kitchen porch design in Raleigh with granite countertops and a roof extension.
 SG23 Design
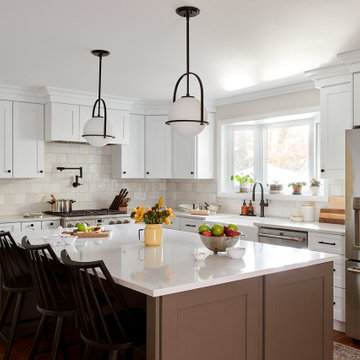
Some might say the kitchen is the heart of the home, and that is certainly true for this growing family. Unfortunately, their existing kitchen included a dividing wall that made it difficult to gather together. The space planning phase saw the dividing wall removed, which opened up the kitchen to the dining area. The resulting space is bright and inviting, with plenty of room to spend time with family and friends.
 Curtain Call
Our home decor refresh is going to take some time and we need to prioritize. Our living room furniture is 36 years old and I still love it though it certainly shows signs of wear. I love my living room and dining room; they're a bit dated but I still love them. After making pillows for the family room I decided to freshen up the living room with pillowscapes. I love these Vervain fabrics in two different color ways.
 KC Home Solutions, LLC
Full interior wall removal. The wall was loading bearing and required an LVL beam installation. The ornate wood work on the wall made for some challenge when it came to re-installation and making certain that it looked as if it had been open by design from day 1. The homeowner's also had us change out the fireplace tile. Add can lighting in the ceiling. Remove mirrors to the left of the fireplace in a previous wet-bar. And remove some cabinetry doors on the right side of the fireplace.

 User
When looking at this office, most people would look at it and say, “yeah, this was definitely designed by Making Room for Peace.” With nods toward our signature California-coastal style, office 05 is certainly a peaceful retreat. One of the only offices with white walls, when the sun pours in through the windows, it casts the most beautiful glow. Toning things down, we placed a modern, gray sofa with blonde accent tables on either side. Throughout the room there are pops of black metal, brown leather and blue.
 TCP Custom Outdoor Living
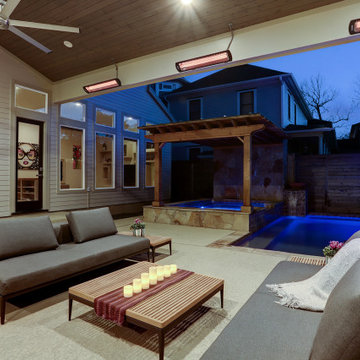
Bromic heaters were installed to keep the space nice and comfortable during cooler months of the year. And large fans certainly keep the space cooled off when it is hot outside.
TCP also built a pergola over the hot tub area of the pool. This pergola has a privacy wall that matches the wall behind the kitchen and a Hercules pergola cover system was installed on the top. An additional pergola and cover was added at the end of the pool to be set up for a day bed.
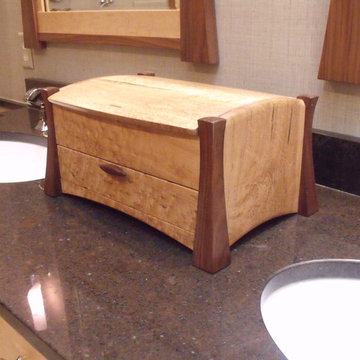
 Louise Pascale, Willow Design Group
This is a jewelry box used to inspire the overall design our this master on-suite, making certain, no detail is over looked. Made of natural woods, burled maple and walnut, the simple curves of the walnut corners are reflected in the life size vanity version perfectly. The simple curve of the bottom of the box is also detailed in the curved apron front and sides on the vanity.
209