
Search results for "Certains" in Home Design Ideas

 Curtain Call
Our home decor refresh is going to take some time and we need to prioritize. Our living room furniture is 36 years old and I still love it though it certainly shows signs of wear. I love my living room and dining room; they're a bit dated but I still love them. After making pillows for the family room I decided to freshen up the living room with pillowscapes. I love these Vervain fabrics in two different color ways.
 Optic Verve LLC
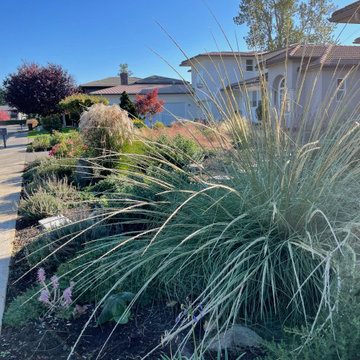
Certain taller grasses have a transparent scrim-like quality when in flower, which fits in well with the HOA max height requirements. Volume without obstruction.
 Jos Brölmann Art
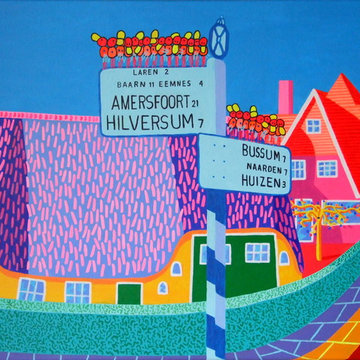
AT THE CROSSROADS
Every crossing has its story. This painting is a colorful example. When you view the crossing in the center of scenic Blaricum in the Netherlands from a certain perspective you recognize 3 - let’s say - monuments.
First you see the real ancient and unique signposting. It gets lots of attention to keep it in good shape. Behind the signposting there is the holly hedge in front of the farm, which is almost a trademark for Blaricum. And last but not least, the farm itself. It represents the origin of this village. In the end, this perspective reveals a entertaining and colorful picture.
Size: 31.5 - 23.6 inch (80 - 60 cm) | Acrylic on Linnen.
Find the right local pro for your project
 Georgia Carpet Industries
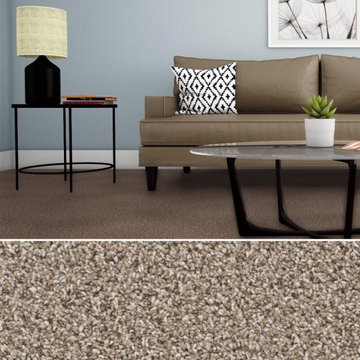
This 100% PureColor Solution Dyed BCF carpet by Engineered Floors will certainly attract attention in any kind of environment. Talk of the Town, an accurately named carpet, displays its renown in 12 alluring neutral tones. For more information come see us at 3352 S Dug Gap Rd Dalton, Ga 30720, Call us at 1-800-535-8789 or visit our website at https://www.georgiacarpet.com/products/dreamweaver-talk-of-the-town-5310-residential-carpet.html
 WallsNeedLove
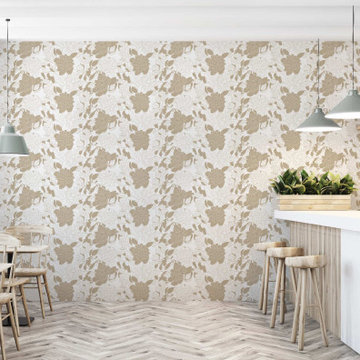
Beige is certainly not boring in this adorable peony wallpaper pattern. White and sandy tan work together to form the outlines of delicate petals that give off a simply stunning botanical style vibe. Available in both removable peel-and-stick and permanent wallpapers. Printed with child-safe inks.
 Studio 316 Creative, LLC
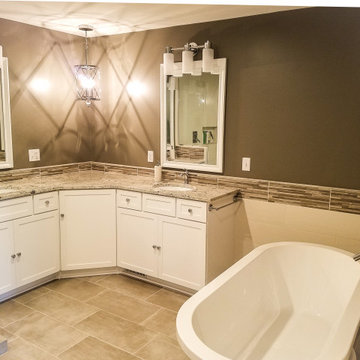
This Mequon master on-suite from the 80's was in serious need of a face lift! While it may be a large bathroom, it certainly was not up to date and did not meet the needs of the client.
We designed a complete gut and re-build including the removal of a window that only looked over the solarium below!
The result is a timeless design that allowed the homeowner to sell his home, after many failed attempts with the old bathroom, and meets the needs of the future buyers!
 Labra Design Build
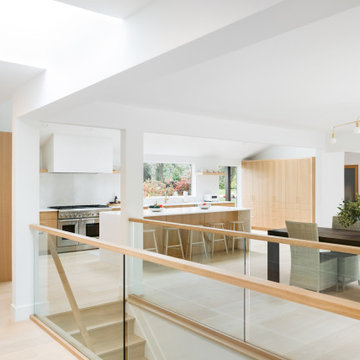
We helped this client search for the right property that we could turn into their forever home. The challenge was to bring the best features out of this home that had been remodeled by a previous home flipper who lacked some vision with certain spaces. We opened up some walls, moved some doorways, and rearranged the kitchen to transform this space into a family environment that will be enjoyed for years to come.
 Labra Design Build
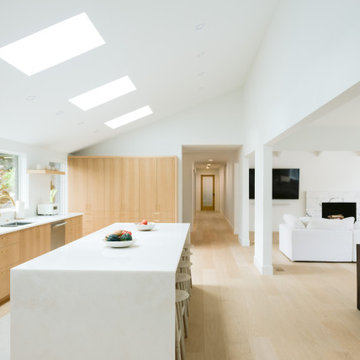
We helped this client search for the right property that we could turn into their forever home. The challenge was to bring the best features out of this home that had been remodeled by a previous home flipper who lacked some vision with certain spaces. We opened up some walls, moved some doorways, and rearranged the kitchen to transform this space into a family environment that will be enjoyed for years to come.

 dreamdoctor
The program is fun and Cape Cod Lake style. Currently in the design stage. A place for family to be together and have fun. A certain amount of casual formality mixed with ultra modern. Like a high-end resort without people bothering you. A one family timeshare. Every detail and need taken care of.
 Labra Design Build
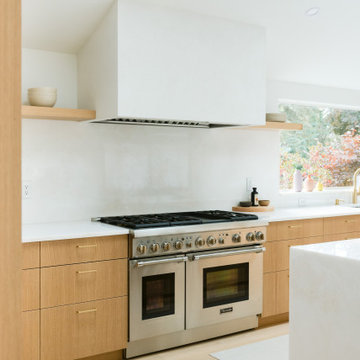
We helped this client search for the right property that we could turn into their forever home. The challenge was to bring the best features out of this home that had been remodeled by a previous home flipper who lacked some vision with certain spaces. We opened up some walls, moved some doorways, and rearranged the kitchen to transform this space into a family environment that will be enjoyed for years to come.

 Dexter Builders
This part of the home basically retains the original layout, and some of the walls themselves. This brought certain restrictions and challenges to the architect and builders. Scott Koch, the architect, modernized the look and feel by adding the angled entry way, while Dexter Builders had the idea for the sky light to bring natural light into the small bathroom space. The curved shower curtain, the angled tile layout and custom-made vanity were selected to improve the appearance and optimize the space.

 JOMA Construction
This is even more of the space available in the living room, and we must say, it's certainly spacious!
Inspiration for a mid-sized industrial loft-style vinyl floor, brown floor, exposed beam and wall paneling living room remodel in Atlanta with no fireplace
Inspiration for a mid-sized industrial loft-style vinyl floor, brown floor, exposed beam and wall paneling living room remodel in Atlanta with no fireplace
 Labra Design Build
We helped this client search for the right property that we could turn into their forever home. The challenge was to bring the best features out of this home that had been remodeled by a previous home flipper who lacked some vision with certain spaces. We opened up some walls, moved some doorways, and rearranged the kitchen to transform this space into a family environment that will be enjoyed for years to come.

 KC Home Solutions, LLC
Full interior wall removal. The wall was loading bearing and required an LVL beam installation. The ornate wood work on the wall made for some challenge when it came to re-installation and making certain that it looked as if it had been open by design from day 1. The homeowner's also had us change out the fireplace tile. Add can lighting in the ceiling. Remove mirrors to the left of the fireplace in a previous wet-bar. And remove some cabinetry doors on the right side of the fireplace.

 Fleetwood Windows & Doors
JoeFletcher.com
Example of a large trendy white two-story exterior home design in Los Angeles
Example of a large trendy white two-story exterior home design in Los Angeles


 User
Windsor Products Used: Pinnacle clad windows and sliding patio doors. www.windsorwindows.com
With Windsor’s manufacturing plant located in the same metropolitan area as Ironwood Homes, it was convenient for the builders to tour the plant to learn about us and our manufacturing process. Bill Knapp, co-founder of Ironwood Homes stated. “This firsthand experience confirmed our decision and made us certain that we are using a great product in our homes."
Builder: Ironwood Homes, Urbandale, IA, www.ironwoodiowa.com
Architect: Plum Building Systems, LLC, West Des Moines, IA
Distributor: Gilcrest Jewett Lumber Company, Waukee, IA, www.gilcrestjewett.com
Windsor Products Used: Pinnacle clad windows and sliding patio doors, www.windsorwindows.com
Home Builders Association of Iowa – HomeShowExpo Website: www.dmhomeshow.com

 Simply Baths & Kitchens
When designer Rachel Peterson of Simply Baths, Inc. first met this young, stylish couple at their house they had a small handful of items they knew they really wanted in their master bathroom: a freestanding tub, a chandelier, a larger shower and more counter space. But the truth was, the bath needed a major face-lift. The space was outdated and lacked personality. It certainly didn't reflect the homeowners and their elegant aesthetic. The combination of stone and wood tiles lends just enough of a rustic flair to bring a little bit of the outdoors in and while helping to balance some of the feminine elements in the room with simple masculine touches.
Featuring Dura Supreme Cabinetry.

 b. van hecke
A small kitchen is transformed into a highly functional space with multiple seating / socializing areas and ample counter space. The design was achievable with the inclusion of a custom sized island that is a little smaller in depth than typical. This allowed for appropriate clearances to pass between work spaces. The client's personal flair was certainly an inspiration for the project. The chairs were already part of the existing kitchen, and we jumped at the chance to incorporate the colours. Woodworking was completed by Scott Hamilton Woodworking. A beautiful outcome over all!
 User
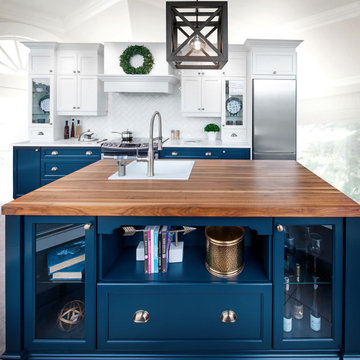
Cette cuisine lumineuse en forme de laboratoire nous fait voyager et nous donne envie d’y passer la journée. On aime le bleu de Berlin profond qui donne du punch à cette cuisine. Le grand îlot central permet d’avoir de l’espace pour cuisiner ainsi que de mettre en exposition certaines pièces de collection!
207