
Search results for "Certains" in Home Design Ideas
 Benjamin Construction
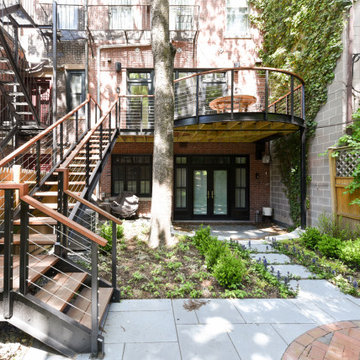
A unique design element of this project was the rear yard - with the focal point being the curved deck. There was no access to the yard except through an alley way in between two buildings, which forced the team to do everything by hand. The crew also added recharge tanks (which are mandatory in the South End and Back Bay) to keep the ground water at a certain elevation. The Benjamin Construction team will always guide the client through every step of the project and ensure all city guidelines are adhered to with precision.

 Annie Santulli Designs
Muted color scheme shows off the lush greenery of the tropical gardens and golf course views, but they certainly aren't dull colors. Use of metallic and lux textured fabrics add layers of texture while highlighting the oversized windows. Organic shaped fixtures and geometric shaped furniture display the client's whimsical personality. These unique pieces are found throughout the home. Soft teal and green colors are used as accents and focal points.

 Ginkgo Leaf Studio
Notice that certain perennials are repeated across the front of the home so that there are no dead spots without blooms.
Renn Kuhnen Photography
Design ideas for a mid-sized contemporary drought-tolerant and full sun front yard landscaping in Milwaukee for summer.
Design ideas for a mid-sized contemporary drought-tolerant and full sun front yard landscaping in Milwaukee for summer.
Find the right local pro for your project

 Blanchard Design Studio
Remark Visions
Mid-sized elegant dark wood floor enclosed dining room photo in Boston with white walls and no fireplace
Mid-sized elegant dark wood floor enclosed dining room photo in Boston with white walls and no fireplace

 KC Home Solutions, LLC
Full interior wall removal. The wall was loading bearing and required an LVL beam installation. The ornate wood work on the wall made for some challenge when it came to re-installation and making certain that it looked as if it had been open by design from day 1. The homeowner's also had us change out the fireplace tile. Add can lighting in the ceiling. Remove mirrors to the left of the fireplace in a previous wet-bar. And remove some cabinetry doors on the right side of the fireplace.
 Labra Design Build
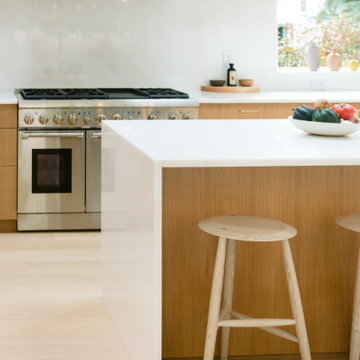
We helped this client search for the right property that we could turn into their forever home. The challenge was to bring the best features out of this home that had been remodeled by a previous home flipper who lacked some vision with certain spaces. We opened up some walls, moved some doorways, and rearranged the kitchen to transform this space into a family environment that will be enjoyed for years to come.
 Lauren Pennisi Interiors
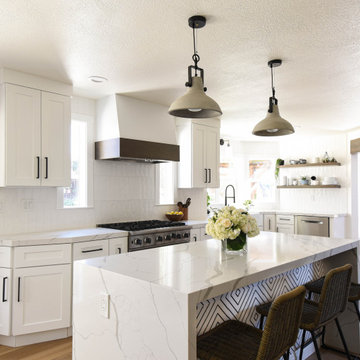
It is such a pleasure to work with Clients who are creative and willing to entertain a certain level of risk! This ceramicist wife and coach husband have 2 active boys and needed a large space to do homework and crafts, prepare meals and spend time together.
 Benjamin Construction
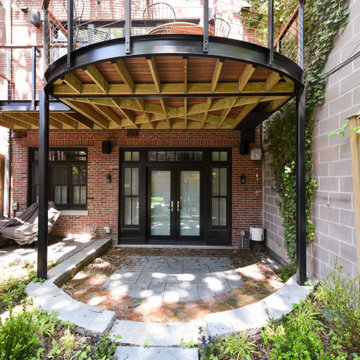
A unique design element of this project was the rear yard - with the focal point being the curved deck. There was no access to the yard except through an alley way in between two buildings, which forced the team to do everything by hand. The crew also added recharge tanks (which are mandatory in the South End and Back Bay) to keep the ground water at a certain elevation. The Benjamin Construction team will always guide the client through every step of the project and ensure all city guidelines are adhered to with precision.
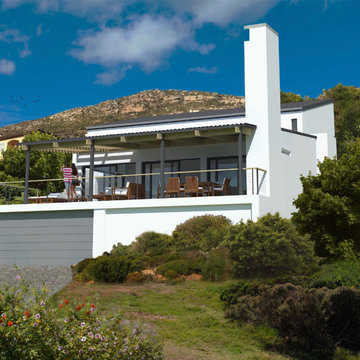
 Design Scape Architects
 are one of Africa’s leading architecture firms. With a team of innovative Architects in Cape Town and Durban, we are able to work on exciting projects across the country.
As such, our nation’s rich architectural history and how it relates to the built environment informs our work. Certainly, we take pride in every project that we are a part of, offering unique and sustainable architectural solutions. We offer clients a full architectural service as we work and guide them through the process.
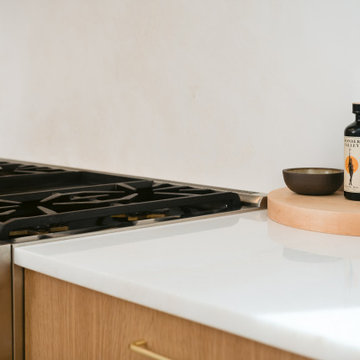 Labra Design Build
We helped this client search for the right property that we could turn into their forever home. The challenge was to bring the best features out of this home that had been remodeled by a previous home flipper who lacked some vision with certain spaces. We opened up some walls, moved some doorways, and rearranged the kitchen to transform this space into a family environment that will be enjoyed for years to come.
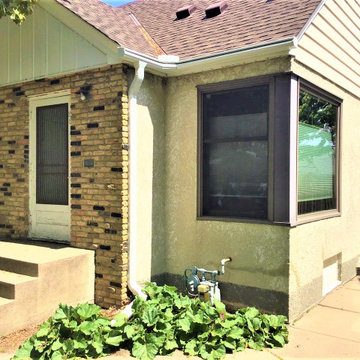
 Lindus Construction/Midwest LeafGuard
While it’s certainly sensible to have new gutters installed on your home, you’ll want to make sure that your new gutters are seamless. Conventional segmented gutters routinely leak and sustain other problems related to their poor structural integrity. You can guarantee that you’ll receive the finest seamless gutters available by having Lindus Construction carry out your project. We proudly install LeafGuard® Brand Gutters, which we fabricate on a custom basis to create a truly seamless design that looks amazing and effectively prevents leaks.
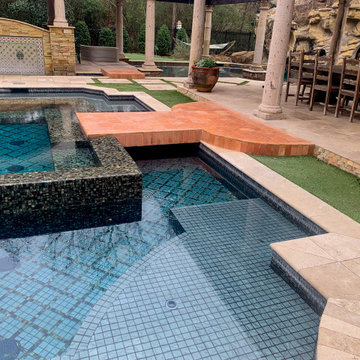
 CALIBER Remodeling & Construction
Our client was looking to replace the pool tile on the two bridges in his pool area. The client had issues with the previous tile starting to detach from the walls and floors, due to the poor installation of the original tile that was set. The client selected a Starr & Cross pattern in a Saltillo tile layout to coordinate with the rest of his pools and outdoor entertainment areas. The overall project went smoothly, and we made certain that all of the tasks were completed with great care. The client was extremely satisfied with the finished work.
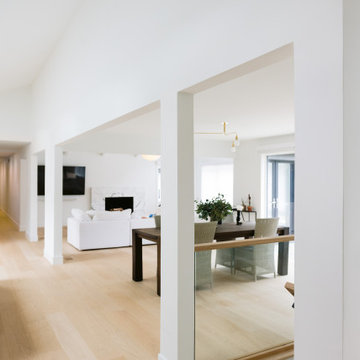 Labra Design Build
We helped this client search for the right property that we could turn into their forever home. The challenge was to bring the best features out of this home that had been remodeled by a previous home flipper who lacked some vision with certain spaces. We opened up some walls, moved some doorways, and rearranged the kitchen to transform this space into a family environment that will be enjoyed for years to come.

 Insignia Homes
Jeff Tippett
Beach style tile screened-in back porch photo in Grand Rapids with a roof extension
Beach style tile screened-in back porch photo in Grand Rapids with a roof extension

 Massey Interiors
Orange is certainly not for everyone! But this client was adventurous and when I suggested the Serena and Lily wallpaper, she flipped. Powder Rooms are a great, small space, to get really bold and have fun. To make sure no one got dizzy from too many dots we added wainscotting 2/3's of the way up the wall and kept the paper minimal. For a fun surprise, we painted the ceiling the same shade of orange and searched and searched for the perfect shade of orange handtowel. You cant see it here but a plantation shutter adds to the beachy vibe.
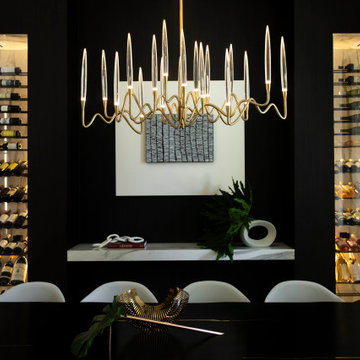
 VintageView
With marble texture all around, the distinctive wine display in a stunning contemporary residence provides a balanced visual enhancement to what is certainly a statement wall. The unique configuration allows for a variety of wine bottle sizes — and the popular waterfall look.
Details
Evolution Low Profile wine rack in a floor-to-wall installation
Single depth
124 bottles
Golden Bronze and Matte Black finish
Design: Renata Sallowicz Design
Photo: Miranda Kruse/MissTakes
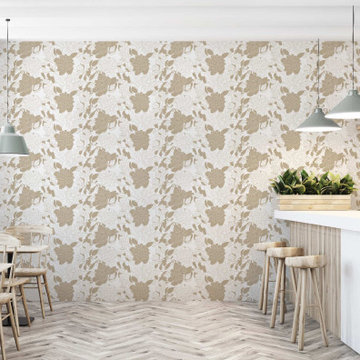
 WallsNeedLove
Beige is certainly not boring in this adorable peony wallpaper pattern. White and sandy tan work together to form the outlines of delicate petals that give off a simply stunning botanical style vibe. Available in both removable peel-and-stick and permanent wallpapers. Printed with child-safe inks.
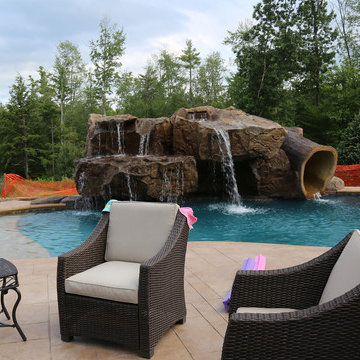
 Clifrock
Okay, plastic or fiberglass water slides are so last year and their appeal certainly takes away from the rest of the landscape. Contact us today to upgrade your pool's water slide into a tree-log water slide or build it into a pool grotto with our engineered stone material. Start planning, summer is right around the corner!
 SG23 Design
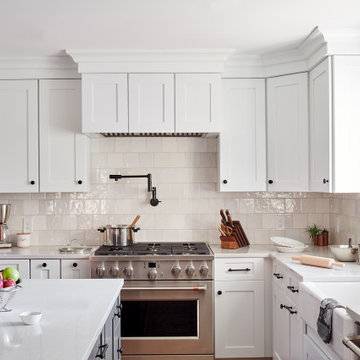
Some might say the kitchen is the heart of the home, and that is certainly true for this growing family. Unfortunately, their existing kitchen included a dividing wall that made it difficult to gather together. The space planning phase saw the dividing wall removed, which opened up the kitchen to the dining area. The resulting space is bright and inviting, with plenty of room to spend time with family and friends.
 KC Home Solutions, LLC
Full interior wall removal. The wall was loading bearing and required an LVL beam installation. The ornate wood work on the wall made for some challenge when it came to re-installation and making certain that it looked as if it had been open by design from day 1. The homeowner's also had us change out the fireplace tile. Add can lighting in the ceiling. Remove mirrors to the left of the fireplace in a previous wet-bar. And remove some cabinetry doors on the right side of the fireplace.
206