
Search results for "Certains" in Home Design Ideas

 Ballack Design + Architecture, LLC
A custom double-sided cabinet was designed to act as a visual divider between the kitchen and adjacent dining room. The upper bank of glass cabinets in both this cabinet and the kitchen cabinets are implemented with hidden LED ribbon lights to act as "lanterns" when a certain ambient light condition is desired. This cabinet allows a functional pass-through to the kitchen while visually dividing the two spaces.


 SYNLawn
These homeowners in Arizona certainly have their kids safety in mind with an in-ground trampoline. They also extended the SYNLawn artificial grass from the backyard putting green for a soft surface the kids can land on. © SYNLawn artificial grass - all rights reserved.
Find the right local pro for your project

 JOMA Construction
The bathroom connects to the master bedroom through the huge closet, making is almost one huge room. The design on this bathroom is absolutely stunning, from the beautiful lighting, to the glass shower, certainly one of the best we've done.

 The Elite Home
A single-burner ethanol fireplace, the Wynn Ethanol Wall Fireplace by Eco-Feu tenders an understated beauty and offers a contemporary and sophisticated look to any home or office. Offered in your choice of a matte black or stainless steel, this wall mounted fireplace is certain to accent any space.

 CLR Design Services, Inc.
Corner shower - large contemporary master marble floor and gray floor corner shower idea in Houston with shaker cabinets, white cabinets, multicolored walls, an undermount sink, quartz countertops, a hinged shower door and gray countertops




 First State Building & Design
We removed an old run down deck and replaced it with a new Timbertech Deck. We installed black aluminum rails throughout. Certain posts were capped out with low voltage lighting. Both sets of stairs have LED lights lighting the way up. We also installed a stamped concrete patio where the hot tub will be placed.

 Richmond American
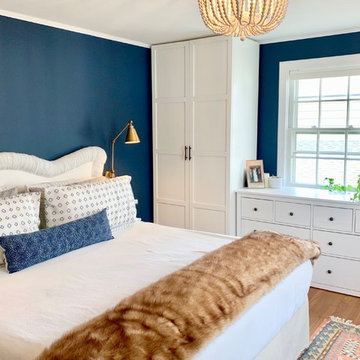
A 4-poster bed, a private balcony, two-toned paint and abundant natural light make this master bedroom in Highland a wonderful place to wake each morning. Follow the link to our website to see where we build this inspired floor plan.

 Mastercraft Design Inc.
A wood fired pizza oven in a Mediterranean inspired sunroom provides a fun way to prepare a meal and enjoy the space. Large glass doors at either end open wide to make a breezeway during the warmer months
Photos by: Greg Hadley

 Walker Zanger
Decorative Stone
Taking decorative stone to new heights, Tracciato blurs the line between decoration and fine art. Handcrafted in a small workshop in the Veneto region of Italy, each tile is carefully etched to create a dimensional relief that is accented with hand-applied gold or silver leaf. These stunning tiles will certainly be a treasured element of any home they grace.
Usage:
Residential: Interior walls, bathroom walls and kitchen backsplash. Only Biancone 12"x24" can be used for flooring. Not recommended for showers or other areas that experience regular moisture. Commercial: Interior Walls in dry areas. See Tools | Usage Guide for more details.
For more information on Tracciato, please visit http://walkerzanger.com/collections/products.php?view=mat&mat=Decorative%20Stone&coll=Tracciato

 Wooldridge Interiors
Nestled in the heart of Cowes on the Isle of Wight, this gorgeous Hampton's style cottage proves that good things, do indeed, come in 'small packages'!
Small spaces packed with BIG designs and even larger solutions, this cottage may be small, but it's certainly mighty, ensuring that storage is not forgotten about, alongside practical amenities.

 Design8, LLC
White River granite, Honed marble granite
Example of a classic kitchen design in New Orleans
Example of a classic kitchen design in New Orleans

 Personal Touch Landscape
Photo of a mid-sized tropical partial sun side yard stone retaining wall landscape in Hawaii.

 Style Architects
Client wanted this Villa to with a certain budget. Having that in mind, the design phase got re-modified 3 times in order to meet the client’s expectations/needs. The best choice that was achieved was Mexican due to:
• Very good interior concepts
• Very selective material
• Not expensive material i.e ceramic floors, rough finishes on the walls.
Another condition/ challenge was to create the master bedroom on the ground floor. The ground floor was designed with arches and terraces to give space for privacy and warmth. The value of the house lies in the actual design rather than the material itself.
 Ba Sofas Store
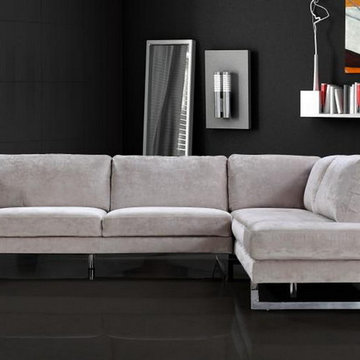
The Milano Beige Microfiber Sectional Sofa - VIG Furniture will add an elegant touch to anyone who has a living room with limited space. It features a unique beige fabric that changes tone under certain angles and light, and deep padded cushion provide extremely comfort. With razor thin support legs and comfort support, this sectional sofa is real modern beauty section that fit elegant in any place.
From www.ba-sofas.com
Dimensions:
Sofa: W81"xD37"xH32"
Chaise: W92"xD37"xH32"
Seat Height: 17.7"h
Headrest Up/Down Height: N/A
Arm Height: 26"h
 The Elite Home
A single-burner ethanol fireplace, the Malibu Ethanol Wall Fireplace by Eco-Feu tenders an understated beauty and offers a contemporary and sophisticated look to any home or office. Offered in your choice of a gloss white or stainless steel, this wall mounted fireplace is certain to accent any space.

 Cure Design Group
First things first…this renovation was certainly a labor of love for everyone involved, from our amazing clients, to the contractors, vendors and us, this project consumed all of us and the outcome is more than Gorgeous. This contemporary home is nestled back in a a great area of St Louis County. A brick ranch with contemporary touches…once adorned glass blocked bar and stairwell, a tiny galley kitchen and a remodeled garage that once housed their “dining and hearth room” but no one ever used that space.
CURE Senior Designer, Cori Dyer took this space, completely and brilliantly re worked the configuration and entire floor plan and layout. Tearing out the dividing wall from the kitchen and what was once the garage, allowed the new kitchen layout to be flipped to the now long perpendicular wall, and created an open mega kitchen with great natural light, double islands, eat in kitchen and seating area, bar and open the great room. You can stand among the space at any point and are able to take in the entire view.
Creating an uber chic space doesn’t happen on its own…it takes intricate design, research and planning. Custom made cabinets, a double island featuring two surfaces a butcher block and unforgettable marble. This clean color palette plays well with the new custom furniture in the great room, creating a seating area that sparks conversations.

 Andrew Sherman Photography
Andrew Sherman www.AndrewSherman.co
Example of a classic living room design in Charleston
Example of a classic living room design in Charleston
231