
Search results for "Certains" in Home Design Ideas

 Style Architects
Client wanted this Villa to with a certain budget. Having that in mind, the design phase got re-modified 3 times in order to meet the client’s expectations/needs. The best choice that was achieved was Mexican due to:
• Very good interior concepts
• Very selective material
• Not expensive material i.e ceramic floors, rough finishes on the walls.
Another condition/ challenge was to create the master bedroom on the ground floor. The ground floor was designed with arches and terraces to give space for privacy and warmth. The value of the house lies in the actual design rather than the material itself.

 Chelsea & Meade Chippendale Railings
D. Johnson
Inspiration for a timeless home design remodel in Denver
Inspiration for a timeless home design remodel in Denver

 Miller-Roodell Architects Ltd
Juxtaposing a Southern Colorado setting with a Moorish feel, North Star Ranch explores a distinctive Mediterranean architectural style in the foothills of the Sangre de Cristo Mountains. The owner raises cutting horses, but has spent much of her free time traveling the world. She has brought art and artifacts from those journeys into her home, and they work in combination to establish an uncommon mood. The stone floor, stucco and plaster walls, troweled stucco exterior, and heavy beam and trussed ceilings welcome guests as they enter the home. Open spaces for socializing, both outdoor and in, are what those guests experience but to ensure the owner's privacy, certain spaces such as the master suite and office can be essentially 'locked off' from the rest of the home. Even in the context of the region's extraordinary rock formations, North Star Ranch conveys a strong sense of personality.
Find the right local pro for your project

 Troxel Custom Homes
The main floor Living Room offers up a touch of trendy flare with a ceramic moose over the tiled front Heat & Glo fireplace accented with a black wall.

 Sarah Greenman
Photo: Sarah Greenman © 2016 Houzz
This is an example of a rustic landscaping in Portland.
This is an example of a rustic landscaping in Portland.

 Eco Cuisine Design
This splendid kitchen, belonging to the Guilbaut family in Pincourt, was completely updated through refacing. All of the doors, as well as the drawer faces, have been replaced by crystal-white shaker-style Model 3620 with the aim of brightening up the room and giving it a modern, structured appearance. The accent of a dark grey glossy island adds a certain industrial aspect, which is also reflected in the new suspended lamps, an excellent lighting choice made by the client! The two tones of the kitchen act as a backdrop for the magnificent Snowflakes granite countertop, predominantly pale grey and white with dark grey veins.
Cette splendide cuisine de la famille Guilbaut à Pincourt a été remise au goût du jour grâce au refacing. L’ensemble des portes ainsi que les façades des tiroirs ont été remplacées par le modèle 3620 de type shaker couleur blanc cristal, dans le but d’éclaircir la pièce et lui donner une allure moderne structurée. L’accent de l’îlot de couleur gris foncé satiné ajoute un certain côté industriel, qui se reflète également par le nouveau système d’éclairage suspendu; un très bon choix de luminaire par la cliente! Les deux tons de la cuisine agissent comme toile de fond pour mettre en valeur le magnifique comptoir de granite Snowflakes à dominance gris pâle et blanc, qui possède des courants veines de gris foncé.

 White House Living & White House Luxe
Sue's client wanted something whimsical and playful in the basement but still wanted to maintain a certain level of sophistication. White House Living houses a plethora of wallpaper samples and books. She found the perfect paper to fit the client's needs and made it fit the room perfectly.
 Style Architects
Client wanted this Villa to with a certain budget. Having that in mind, the design phase got re-modified 3 times in order to meet the client’s expectations/needs. The best choice that was achieved was Mexican due to:
• Very good interior concepts
• Very selective material
• Not expensive material i.e ceramic floors, rough finishes on the walls.
Another condition/ challenge was to create the master bedroom on the ground floor. The ground floor was designed with arches and terraces to give space for privacy and warmth. The value of the house lies in the actual design rather than the material itself.
 WALLAUER'S DESIGN CENTER
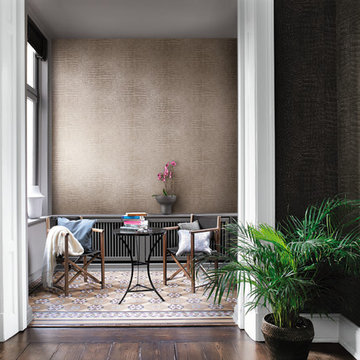
You can bring the sensual magic of Africa to your own four walls, and give your home a truly outstanding look. Trust your hands, because you certainly won't believe your eyes when they see these perfect replicas. These exotic prints will make your rooms feel alive and add variety to your space. Discover for yourself how beautiful these imitations look – and feel – on walls.

 Savvy Interiors
Example of a mid-sized transitional 3/4 white tile and subway tile dark wood floor and brown floor alcove shower design in San Diego with shaker cabinets, blue cabinets, a two-piece toilet, white walls, an undermount sink, solid surface countertops and white countertops

 McInturff Architects
Mount Airy MD
General Contractor: Mueller Homes
Photo: Julia Heine / McInturff Architects
This is an example of a modern porch design in DC Metro.
This is an example of a modern porch design in DC Metro.

 Apartment 46 for the Home
A vaulted ceiling with a skylight was created above the bath tub to provide natural light during the day and a view of the stars at night.
Small transitional 3/4 beige tile and stone tile alcove bathtub photo in San Francisco with an undermount sink, furniture-like cabinets, medium tone wood cabinets, granite countertops, a two-piece toilet and gray walls
Small transitional 3/4 beige tile and stone tile alcove bathtub photo in San Francisco with an undermount sink, furniture-like cabinets, medium tone wood cabinets, granite countertops, a two-piece toilet and gray walls

 Susan Qiao
It is classic western styles flooring Marble design.
ArtGo can realize your idea in natural stone and it looks like dream

 Pearl Remodeling
Contemporary metal patio cover in Sherman Oaks, 91401
Patio kitchen - mid-sized contemporary backyard concrete patio kitchen idea in Los Angeles with a pergola
Patio kitchen - mid-sized contemporary backyard concrete patio kitchen idea in Los Angeles with a pergola

 Shoofly Design
A relatively new product from Ralph Lauren, this is Polished Patina in "Old Rock Crystal". It is a troweled finish that has a lovely pearlized effect and looks beautiful in any room.
 Signature Designs Kitchen | Bath | Interiors
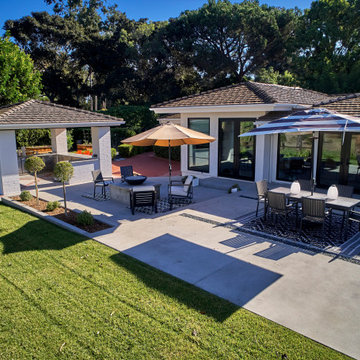
New to the area, this client wanted to modernize and clean up this older 1980's home on one floor covering 3500 sq ft. on the golf course. Clean lines and a neutral material palette blends the home into the landscape, while careful craftsmanship gives the home a clean and contemporary appearance.
We first met the client when we were asked to re-design the client future kitchen. The layout was not making any progress with the architect, so they asked us to step and give them a hand. The outcome is wonderful, full and expanse kitchen. The kitchen lead to assisting the client throughout the entire home.
We were also challenged to meet the clients desired design details but also to meet a certain budget number.

 LaCantina Doors
Inspiration for a large country dark wood floor and brown floor enclosed dining room remodel in San Francisco with brown walls and no fireplace

 Ballack Design + Architecture, LLC
A custom double-sided cabinet was designed to act as a visual divider between the kitchen and adjacent dining room. The upper bank of glass cabinets in both this cabinet and the kitchen cabinets are implemented with hidden LED ribbon lights to act as "lanterns" when a certain ambient light condition is desired. This cabinet allows a functional pass-through to the kitchen while visually dividing the two spaces.

 Shrock Premier Custom Construction
This pristine Shrock Premier Lake home is certainly a destination for family gatherings. Its light-filled open concept, with cozy seating areas is sure to bring everyone together. The exterior of this home highlights the beautiful detail work of the Shrock Amish Craftsman. Its deck and walk out patio both feature gorgeous lake views. Shrock Premier also remodeled this home’s boat house for casual lake-side parties. Tucked discreetly in the basement through a hidden door, is an incredible rustic wine cellar. And there is even a movie room above the garage! This home is unquestionably a sought after place for friends and family. Contact Shrock Premier Custom Construction for your dream get-away home. www.shrockpremier.com
 Style Architects
Client wanted this Villa to with a certain budget. Having that in mind, the design phase got re-modified 3 times in order to meet the client’s expectations/needs. The best choice that was achieved was Mexican due to:
• Very good interior concepts
• Very selective material
• Not expensive material i.e ceramic floors, rough finishes on the walls.
Another condition/ challenge was to create the master bedroom on the ground floor. The ground floor was designed with arches and terraces to give space for privacy and warmth. The value of the house lies in the actual design rather than the material itself.
230