
Search results for "Certains" in Home Design Ideas

 Masterpiece Design Group
Open floor plan with eclectic furniture pieces showcased throughout. The arch windows and ceiling beams certainly add a unique architectural element to the space. The specialty feature wall showcases their love for wine and transitional vibes. Studio KW Photography.


 New Old, LLC
Dustin Peck
Example of a large mountain style wooden l-shaped staircase design in Charlotte with wooden risers
Example of a large mountain style wooden l-shaped staircase design in Charlotte with wooden risers
Find the right local pro for your project

 Shaddock Custom Builders and Developers
Mid-sized 1950s beige one-story stone house exterior photo in Dallas with a shed roof


 Mark W. Todd Architects, Inc.
Micahl Wycoff
Inspiration for a large modern open concept porcelain tile living room remodel in Houston with a bar, beige walls, a standard fireplace and a stone fireplace
Inspiration for a large modern open concept porcelain tile living room remodel in Houston with a bar, beige walls, a standard fireplace and a stone fireplace

 Affinity Construction Group
Bedroom - large mediterranean guest dark wood floor bedroom idea in Miami with white walls

 AYC Design
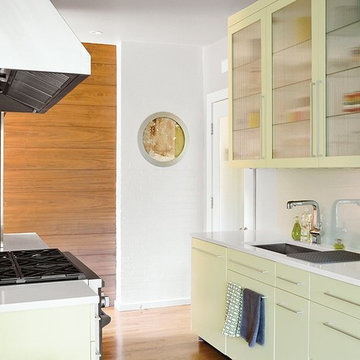
French country galley brown floor kitchen photo in Los Angeles with beaded inset cabinets, light wood cabinets, gray backsplash, stainless steel appliances and an island
 AZ Vision Remodeling
We here at A-Z Vision Remodeling have embodied this dream by becoming one of the industry's top General Contractor leading the way in Roofing, Energy Efficiency Designs, Bathroom Remodels, Kitchen Remodels, Large-Scale Renovations, Room Additions, Garage Conversions, ADU Conversions, Home Expansions and Extensions, and General Home Remodels simply from our unwavering workmanship
 Masterpiece Design Group
The striped tile floor adds a layer of sophistication to this bathroom. Our freestanding tub certainly has become a star in the space as well. Photo by Studio KW Photography

 Summer Thornton Design, Inc
Family room - large contemporary open concept dark wood floor and brown floor family room idea in Chicago with white walls, a standard fireplace and a wall-mounted tv

 Dream Business Coaching
James D Rogers Builder:
Quite a door, and entrance. When a certain look is desired James and his team know how to make it happen.
Tuscan entryway photo in San Francisco
Tuscan entryway photo in San Francisco

 Design, Kitchen, Bath N' More
Inspiration for a large contemporary l-shaped dark wood floor and brown floor open concept kitchen remodel with an undermount sink, flat-panel cabinets, dark wood cabinets, quartz countertops, white backsplash, stainless steel appliances, an island and gray countertops

 Inspired Interiors - Design. Build. Furnish.
Often times, the design is in the details, and that was certainly the case for our recent client’s full-home renovation. Drawing from the homeowner’s roots, it was important that we evoked European glamour through the entirety of the space. From the lighting to color composition and scale, the home tested our level of creativity and the embodiment of our guiding principle of creating a place for this particular couple to live, love, work and function. We were challenged with replacing the suburban 80s-era builder basic home with a cosmopolitan vibe that was dripping with glamour and elegance. Everything from the grand entrance with patterned floor to the spacious sitting room everything needed to have a dramatic, wow effect.

 SDH Studio Architecture + Design
SDH Studio - Architecture and Design
Location: Golden Beach, Florida, USA
The Architecture is conceived as an ensemble of vertical and horizontal planes that guide the user through a sequence of spatial and visual experiences. Our clients’ passion for the outdoors is embedded in the entire project. Also, the use of color is an important feature that highlights certain accents along the design.

 Craftsman Builders, Inc.
We love making these jobsite built transoms over certain doorways.
Example of a cottage bedroom design with white walls
Example of a cottage bedroom design with white walls


 Garage Experts of Chattahoochee Valley
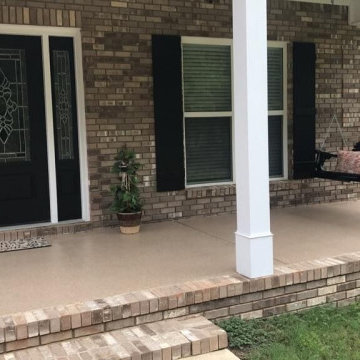
Simple, yet elegant, this upgraded porch flooring is certain to offer plenty of curb appeal and family enjoyment.
 tbj design
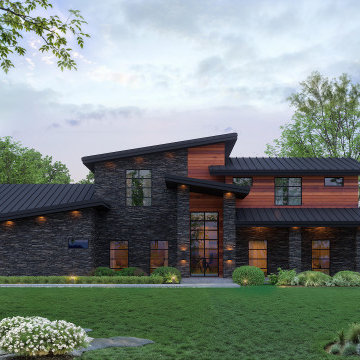
I was tasked to take a modern farmhouse floor plan that our client loved, and make it modern to fit into a certain neighborhood.
93