
Search results for "Certains" in Home Design Ideas



 Mill & Woods
gray is the new beige!!! These wide planks with varying shades of gray can pair so nicely with gray tones or beige tones...or both!
Eat-in kitchen - large traditional galley medium tone wood floor and brown floor eat-in kitchen idea in Atlanta with an undermount sink, recessed-panel cabinets, white backsplash, subway tile backsplash, stainless steel appliances, an island and gray cabinets
Eat-in kitchen - large traditional galley medium tone wood floor and brown floor eat-in kitchen idea in Atlanta with an undermount sink, recessed-panel cabinets, white backsplash, subway tile backsplash, stainless steel appliances, an island and gray cabinets
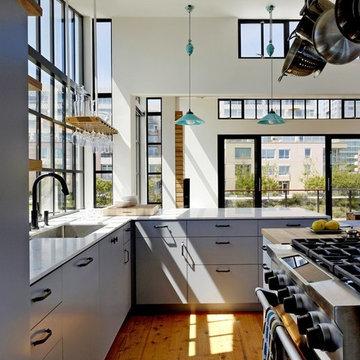
 AZ Vision Remodeling
We here at A-Z Vision Remodeling have embodied this dream by becoming one of the industry's top General Contractor leading the way in Roofing, Energy Efficiency Designs, Bathroom Remodels, Kitchen Remodels, Large-Scale Renovations, Room Additions, Garage Conversions, ADU Conversions, Home Expansions and Extensions, and General Home Remodels simply from our unwavering workmanship
Find the right local pro for your project

 BCI Border Creations, Inc.
This is an example of a mid-sized traditional side yard brick landscaping in Tampa.
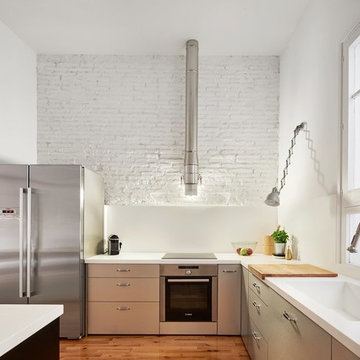 AZ Vision Remodeling
We here at A-Z Vision Remodeling have embodied this dream by becoming one of the industry's top General Contractor leading the way in Roofing, Energy Efficiency Designs, Bathroom Remodels, Kitchen Remodels, Large-Scale Renovations, Room Additions, Garage Conversions, ADU Conversions, Home Expansions and Extensions, and General Home Remodels simply from our unwavering workmanship


 GlassCrafters Inc
Equalis Series - Stall shower assembly
GlassCrafters’ Equalis Series shower door system provides the functionality of a frameless by-pass with a timeless, contemporary and transitional aesthetic. Equalis is available with 3/8" Cleartek™ (low-iron) or Standard Clear tempered safety glass both with EnduroShield® protective glass coating. These fully reversible units come in a select number of sizes with your choice of polished stainless, brushed stainless, or polished chrome anodized. Return panels are available for certain sizes.

 Unique Landscapes and Custom Pools
A project of this scope requires an unbelievable amount of engineering and planning but the finished product is certainly worth the work. Now the only thought that comes to mind is what an awesome design and project!
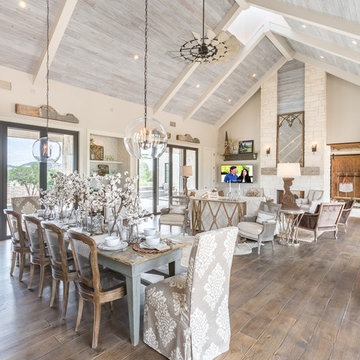


 Bradford Carpet One Floor & Home
Our customer is certainly happy with this new stair runner... The pattern match is perfect on these pie step stairs! #AnotherHappyCustomer
Inspiration for a timeless staircase remodel in Boston
Inspiration for a timeless staircase remodel in Boston
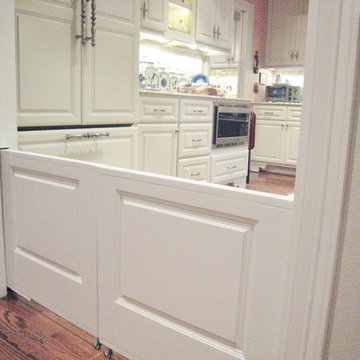
 By Design Custom Home Concierge
By Design "I WANT THAT" Wednesday find of the week . . . do you HATE those ugly gates that we use to keep kids and pets in or out of certain areas of the home? How about these "disappearing" doors - there when you need them - gone when you don't. SWEET!

 BEHR®
Main Wall Color: Bermuda Grass MQ6-57
Trim Color: Museum MQ2-44
Example of a mid-sized mountain style formal and enclosed living room design in Orange County
Example of a mid-sized mountain style formal and enclosed living room design in Orange County

 Alure Home Improvements
Tucked away but certainly not hidden even a dark wood shines next to the neutral wall panels.
Elegant basement photo in New York
Elegant basement photo in New York

 Ammirato Construction, Inc.
New Modern House Construction in Palo Alto, California. Interior Designer: Sarahliz Lawson Design Phtography: David Duncan Livingston
Bedroom - contemporary medium tone wood floor and brown floor bedroom idea in San Francisco with white walls, a ribbon fireplace and a tile fireplace
Bedroom - contemporary medium tone wood floor and brown floor bedroom idea in San Francisco with white walls, a ribbon fireplace and a tile fireplace
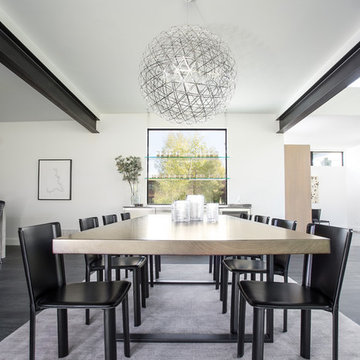
 Jaffa Group Design Build
Certainly a conversation piece, this stunning globe light acts as decor and supplemental lighting.
Inspiration for a contemporary dining room remodel in Salt Lake City
Inspiration for a contemporary dining room remodel in Salt Lake City

 CUSTOM CRAFT - Design Build Remodel
With a sink and ample room for prepping or serving, you can certainly make the most of this peninsula.
Eat-in kitchen - contemporary single-wall medium tone wood floor eat-in kitchen idea in Philadelphia with an undermount sink, raised-panel cabinets, white cabinets, marble countertops, white backsplash, stone tile backsplash, stainless steel appliances and an island
Eat-in kitchen - contemporary single-wall medium tone wood floor eat-in kitchen idea in Philadelphia with an undermount sink, raised-panel cabinets, white cabinets, marble countertops, white backsplash, stone tile backsplash, stainless steel appliances and an island

 In Harmony Sustainable Landscapes
The natural stone patio and pathway are defined by varied plantings in the rain garden. The wooden fence provides a sense of refuge and a backdrop for the plants.

 User
This is a private office of the customer, the structure in wood permits allows a greater concentration on the business being enveloped by an environment that attracts a certain prestige.

 Schrocks of Walnut Creek
Photo by Morehead Marketing, Inc.
Inspiration for a craftsman kitchen remodel in Cleveland
Inspiration for a craftsman kitchen remodel in Cleveland
 User
Windsor Products Used: Pinnacle clad windows. www.windsorwindows.com
With Windsor’s manufacturing plant located in the same metropolitan area as Ironwood Homes, it was convenient for the builders to tour the plant to learn about us and our manufacturing process. Bill Knapp, co-founder of Ironwood Homes stated. “This firsthand experience confirmed our decision and made us certain that we are using a great product in our homes."
Builder: Ironwood Homes, Urbandale, IA, www.ironwoodiowa.com
Architect: Plum Building Systems, LLC, West Des Moines, IA
Distributor: Gilcrest Jewett Lumber Company, Waukee, IA, www.gilcrestjewett.com
Windsor Products Used: Pinnacle clad windows and sliding patio doors, www.windsorwindows.com
Home Builders Association of Iowa – HomeShowExpo Website: www.dmhomeshow.com
92