
Search results for "Certainteed" in Home Design Ideas

 Windows on Washington Ltd
Certainteed 3-Tab Timberblend roof in Leesburg
Elegant exterior home photo in DC Metro
Elegant exterior home photo in DC Metro

 Ted Fluehr Jr. Inc
Porcelain tile shower with recessed niche.
Inspiration for a mid-sized coastal kids' gray tile and porcelain tile porcelain tile and gray floor sliding shower door remodel in New York with shaker cabinets, gray cabinets, a two-piece toilet, beige walls, an undermount sink, granite countertops and gray countertops
Inspiration for a mid-sized coastal kids' gray tile and porcelain tile porcelain tile and gray floor sliding shower door remodel in New York with shaker cabinets, gray cabinets, a two-piece toilet, beige walls, an undermount sink, granite countertops and gray countertops
 Windows on Washington Ltd
Certainteed Landmark Roof Replacement in Montgomery Village
Traditional exterior home idea in DC Metro
Traditional exterior home idea in DC Metro
Find the right local pro for your project

 M & J Construction
A tiny house/guest house we built. Right now the homeowners will be using the lower part of home to house a Razor and outdoor games for their grand-kids. It was wired to finish off in the future. The spiral stairway is galvanized steel --- should last a lifetime! The clock is outdoor rated and actually keeps time! We installed 2 round windows -- 1 3' (back - shown) and 1 4' (front). There is a gas stove inside.
Photo Credit: 5foot20 design lounge
 Ted Fluehr Jr. Inc
Custom kitchen with ocean and bay views.
Large beach style l-shaped porcelain tile and beige floor open concept kitchen photo in New York with an undermount sink, raised-panel cabinets, beige cabinets, granite countertops, beige backsplash, travertine backsplash, stainless steel appliances, an island and beige countertops
Large beach style l-shaped porcelain tile and beige floor open concept kitchen photo in New York with an undermount sink, raised-panel cabinets, beige cabinets, granite countertops, beige backsplash, travertine backsplash, stainless steel appliances, an island and beige countertops
 Ted Fluehr Jr. Inc
Open great room with porcelain plank floor.
Inspiration for a large coastal open concept porcelain tile and beige floor living room remodel in New York with beige walls, a standard fireplace and a tile fireplace
Inspiration for a large coastal open concept porcelain tile and beige floor living room remodel in New York with beige walls, a standard fireplace and a tile fireplace
 Windows on Washington Ltd
Certainteed Landmark Roof Replacement in Montgomery Village
Elegant exterior home photo in DC Metro
Elegant exterior home photo in DC Metro
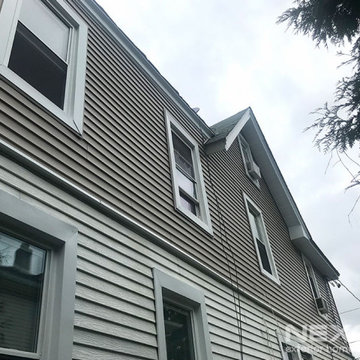
 NexGen Exterior Home Remodeling
Our recent customer reached out to us for an exterior refresh and siding replacement at her twin home in Burlington, NJ. A challenge with a twin home is staying complementary with the neighboring house. NexGen Exterior Home Remodeling solved that problem by installing CertainTeed Mainstreet Vinyl siding in Natural Clay to flow nicely with the green siding of the attached home.
The existing windows were removed and replaced with the Harvey Slimline Series of windows. In order to complete the remodel, NexGen replaced the fascia, soffit, and gutters. Our homeowners are thrilled to show off their updated home.
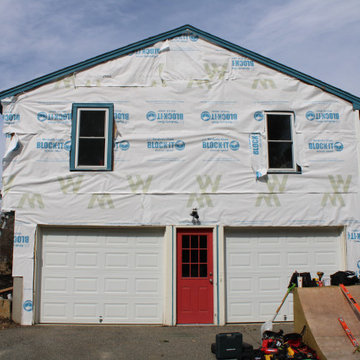
 Southers Construction Inc.
During progression of this entire home that received a new vinyl siding replacement installation in Stratham, New Hampshire.
Mid-sized traditional blue vinyl and clapboard house exterior idea in Boston with a shingle roof and a gray roof
Mid-sized traditional blue vinyl and clapboard house exterior idea in Boston with a shingle roof and a gray roof
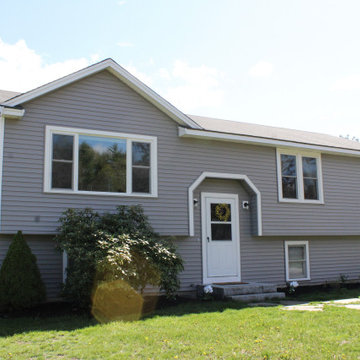 Southers Construction Inc.
After photo of this entire home that received a new vinyl siding replacement installation in Stratham, New Hampshire.
Example of a mid-sized classic blue vinyl and clapboard house exterior design in Boston with a shingle roof and a gray roof
Example of a mid-sized classic blue vinyl and clapboard house exterior design in Boston with a shingle roof and a gray roof
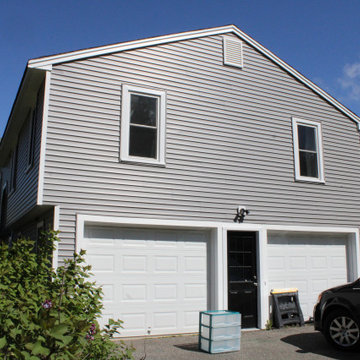 Southers Construction Inc.
After photo of this entire home that received a new vinyl siding replacement installation in Stratham, New Hampshire.
Mid-sized elegant blue vinyl and clapboard house exterior photo in Boston with a shingle roof and a gray roof
Mid-sized elegant blue vinyl and clapboard house exterior photo in Boston with a shingle roof and a gray roof
 Ted Fluehr Jr. Inc
Porcelain tile shower with recessed niche.
Sliding shower door - mid-sized coastal kids' gray tile and porcelain tile porcelain tile and gray floor sliding shower door idea in New York with shaker cabinets, gray cabinets, a two-piece toilet, beige walls, an undermount sink, granite countertops and gray countertops
Sliding shower door - mid-sized coastal kids' gray tile and porcelain tile porcelain tile and gray floor sliding shower door idea in New York with shaker cabinets, gray cabinets, a two-piece toilet, beige walls, an undermount sink, granite countertops and gray countertops

 Ted Fluehr Jr. Inc
Custom kitchen with ocean and bay views.
Example of a large beach style l-shaped porcelain tile and beige floor open concept kitchen design in New York with an undermount sink, raised-panel cabinets, beige cabinets, granite countertops, beige backsplash, travertine backsplash, stainless steel appliances, an island and beige countertops
Example of a large beach style l-shaped porcelain tile and beige floor open concept kitchen design in New York with an undermount sink, raised-panel cabinets, beige cabinets, granite countertops, beige backsplash, travertine backsplash, stainless steel appliances, an island and beige countertops
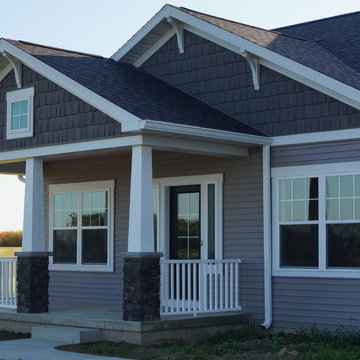
 Drake Homes
Exterior products: White Ellison Windows, Landmark CertainTeed Gerogetown Gray Shingles, Siding: Harvard Slate, Shake: Weathered Gray, Wayne Dalton White Garage Doors
 Ted Fluehr Jr. Inc
Custom kitchen with ocean and bay views.
Inspiration for a large coastal l-shaped porcelain tile and beige floor open concept kitchen remodel in New York with an undermount sink, raised-panel cabinets, beige cabinets, granite countertops, beige backsplash, travertine backsplash, stainless steel appliances, an island and beige countertops
Inspiration for a large coastal l-shaped porcelain tile and beige floor open concept kitchen remodel in New York with an undermount sink, raised-panel cabinets, beige cabinets, granite countertops, beige backsplash, travertine backsplash, stainless steel appliances, an island and beige countertops

 ROBERTS PROPERTY MANAGEMENT LLC
The RPM team transformed this pre-fabricated home into a brand new Craftsman Style. A new extended entry foyer with a covered Portico was installed, along with a raised seam metal roof and a large deck by WOLF Home Products. Columns were also added to the front of the property, each wrapped with a tapered, recessed composite sitting atop stone bases. The entire property has a Cedar Impression vinyl siding, and new windows by Alside Supply.

 User
Detail of Iridescent Venetian plaster finish on all walls in Living Room by Christianson Lee Studios
Example of a transitional home design design in New York
Example of a transitional home design design in New York
 User
Inspiration for a large timeless carpeted curved staircase remodel in Chicago with carpeted risers
 Ted Fluehr Jr. Inc
Open great room with porcelain plank floor.
Living room - large coastal open concept porcelain tile and beige floor living room idea in New York with beige walls and a tile fireplace
Living room - large coastal open concept porcelain tile and beige floor living room idea in New York with beige walls and a tile fireplace
236