
Search results for "Certainty" in Home Design Ideas

 Vincent Longo Custom Builders
Inspiration for a large craftsman beige two-story wood house exterior remodel in Atlanta with a hip roof and a shingle roof

 Lowell Custom Homes
Scott Lowell, LOWELL CUSTOM HOMES & LOWELL MANAGEMENT SERVICES, INC., LAKE GENVA, WI..,
Example of a classic white one-story mixed siding exterior home design in Milwaukee
Example of a classic white one-story mixed siding exterior home design in Milwaukee

 Orren Pickell Building Group
Classic white contemporary farmhouse featuring James Hardie HardiePlank lap siding and James Hardie board and batten vertical siding in arctic white.
CertainTeed Landmark asphalt roof shingles with CertainTeed Roofers Select underlayment and CertainTeed Winter Guard in the valleys and at the eaves in pewter.
Find the right local pro for your project

 T.R. Builder, Inc.
Photo Credit: ARC Imaging
Large traditional white two-story brick house exterior idea with a hip roof and a shingle roof
Large traditional white two-story brick house exterior idea with a hip roof and a shingle roof

 Sater Design Collection, Inc.
Front Elevation. The Sater Design Collection's Luxury Cottage Home Plan "Aruba Bay" (Plan #6840). www.saterdesign.com
Example of a large beach style yellow three-story vinyl exterior home design in Miami
Example of a large beach style yellow three-story vinyl exterior home design in Miami


 American Pro Exteriors, Inc.
This new construction home's exterior consists of LP SmartSide trim, vinyl siding, and vinyl board and batten.
Trendy gray two-story vinyl exterior home photo in Minneapolis
Trendy gray two-story vinyl exterior home photo in Minneapolis
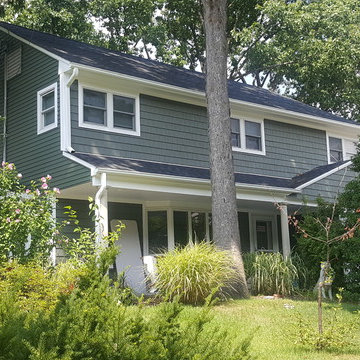


 Moss Yaw Design studio
Engineered cedar siding creates beautiful gray-blue tones at the exterior of the home, while adding a textural element to activate the simple exterior design.

 Johnson County Siding & Window Co., Inc.
Inspiration for a timeless green split-level vinyl exterior home remodel in Kansas City

 Nailed It Roofing & Restoration LLC
Roof Replacement in Cumming GA
Shingle: Certainteed Landmark Lifetime Architectural
Color: Colonial Slate
Inspiration for a mid-sized one-story house exterior remodel in Atlanta with a hip roof and a shingle roof
Inspiration for a mid-sized one-story house exterior remodel in Atlanta with a hip roof and a shingle roof

 Legacy Construction
Bradley Ayres Photography
Large elegant gray two-story vinyl exterior home photo in Providence
Large elegant gray two-story vinyl exterior home photo in Providence

 MGM Builders
Rustic and modern design elements complement one another in this 2,480 sq. ft. three bedroom, two and a half bath custom modern farmhouse. Abundant natural light and face nailed wide plank white pine floors carry throughout the entire home along with plenty of built-in storage, a stunning white kitchen, and cozy brick fireplace.
Photos by Tessa Manning

 DIRTT Environmental Solutions
Timber frame construction, bold digital graphics behind Corning® Willow® Glass and fully customized millwork combine to create this temperature controlled wine cellar that would be equally at home in a residence or corporate setting. DIRTT for Life is for spaces just like this: an existing home or office where a wine room, walk-in closet or media room is just the ticket. The personalized production abilities in DIRTT’s DNA give you the certainty, precision, tailoring, clean construction and speed found in all DIRTT projects.
Photo Credit: Nader Essa Photography
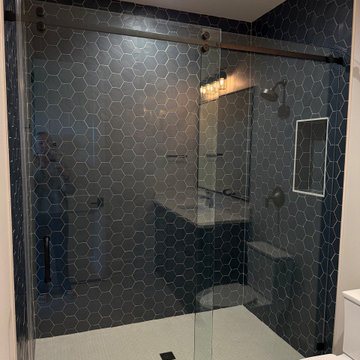
 The Design House
This striking secondary bathroom in Argyle, TX, features a bold navy hexagon tile installation, completed in partnership with Noble Classic Homes. This project exemplifies The Design House Builder Program—a streamlined process where custom builders utilize our 10,000 sq. ft. showroom as their own design center. For this estate, we collaborated closely on the tile styles, colors, and layout, ensuring a cohesive design that met the builder's high standards. By supplying the tile directly and coordinating the design details in-house, we eliminated the friction often found in construction, delivering certainty and style for both the builder and the homeowner.

 Vinylume Home Improvement
CertainTeed Cedar Impressions vinyl siding in Natural Clay.
Traditional gray two-story vinyl exterior home idea in New York
Traditional gray two-story vinyl exterior home idea in New York


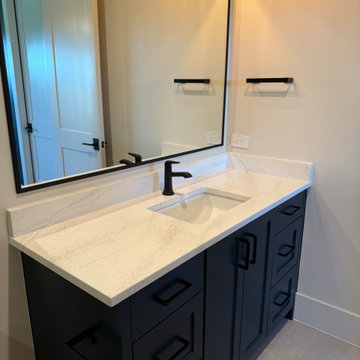 The Design House
This sleek secondary bath vanity in Argyle, TX, features a premium Cambria Quartz countertop, executed for a new custom build by Noble Classic Homes. The project highlights the efficiency of The Design House's vertically integrated model: our in-house fabrication division, Stonemeyer Granite, handled the precision cutting and installation of the stone. Through our Builder Program, we collaborated with the builder on the design and color palette, ensuring the navy cabinetry and matte black fixtures perfectly complemented the stone. This seamless coordination—from showroom selection to final fabrication—allows custom builders to deliver luxury results with certainty and speed.
3