
Search results for "Certificate" in Home Design Ideas
 Haycon Inc.
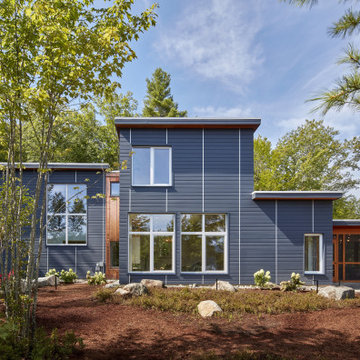
This project is a 3,400 square foot custom single-family home, designed and built to passive house standards, which are more stringent than those required to obtain LEED certification. This home is eco-friendly and has incredible energy efficiency.
It’s energy-saving features include: double-stud super insulated walls,
triple-glazed windows and doors,
solar power, and geothermal heating and cooling.
 ARCHRYSALIS architecture and interior design
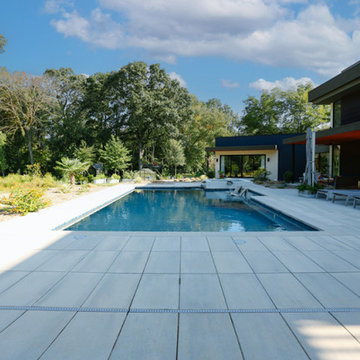
Rear Yard w/ Pool
Pool landscaping - large contemporary backyard rectangular pool landscaping idea in Charlotte
Pool landscaping - large contemporary backyard rectangular pool landscaping idea in Charlotte
 ARCHRYSALIS architecture and interior design
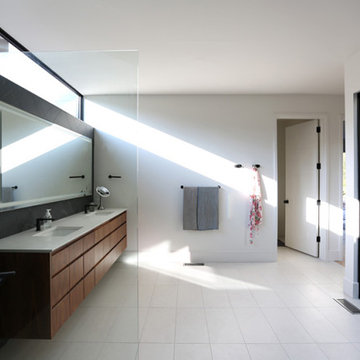
Masterbath
Example of a trendy master black tile and porcelain tile porcelain tile, white floor and double-sink freestanding bathtub design in Charlotte with flat-panel cabinets, medium tone wood cabinets, a two-piece toilet, white walls, an undermount sink, quartz countertops, white countertops and a floating vanity
Example of a trendy master black tile and porcelain tile porcelain tile, white floor and double-sink freestanding bathtub design in Charlotte with flat-panel cabinets, medium tone wood cabinets, a two-piece toilet, white walls, an undermount sink, quartz countertops, white countertops and a floating vanity
Find the right local pro for your project
 ARCHRYSALIS architecture and interior design
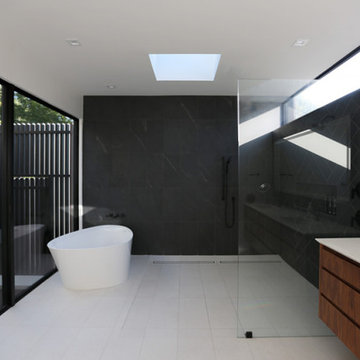
Masterbath
Inspiration for a contemporary master black tile and porcelain tile porcelain tile, white floor and double-sink freestanding bathtub remodel in Charlotte with flat-panel cabinets, medium tone wood cabinets, a two-piece toilet, white walls, an undermount sink, quartz countertops, white countertops and a floating vanity
Inspiration for a contemporary master black tile and porcelain tile porcelain tile, white floor and double-sink freestanding bathtub remodel in Charlotte with flat-panel cabinets, medium tone wood cabinets, a two-piece toilet, white walls, an undermount sink, quartz countertops, white countertops and a floating vanity

 Artmatters for Alfred Gockel
1st class New Zealand Woolen threads of 1.4 cm length are used; 40.000 per m2; 16 colourfast pigments show my brushstroaks due to digital techniques in the tapestry-industry. It's now a 're-invented' piece of art with a meaningfull, eclectic hallmark. Expected delivery-time will be ±4 weeks after receipt of payment. Limited Edition 7/8; hand-tufted arttapestry will be supplied with a by Alfred Gockel handsigned and numbered Certificate of Authenticity
 Roca Tile USA
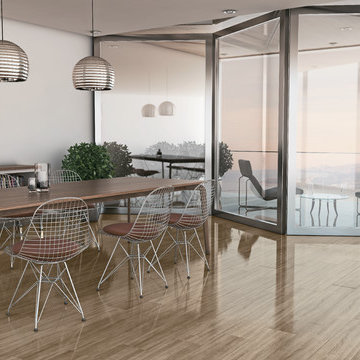
Loire. Polished Porcelain by ROCA
Inspiration for a contemporary dining room remodel in Miami
Inspiration for a contemporary dining room remodel in Miami
 Aegis Exteriors
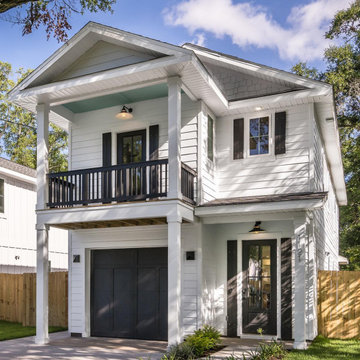
James Hardie Lap Siding makes for excellent curb appeal with the natural shadows giving a pronounced finish, as it’s sure to set your home aside.
Mid-sized craftsman exterior home idea
Mid-sized craftsman exterior home idea

 User
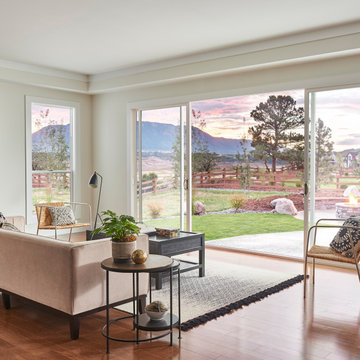
UserFor over 70 years, Simonton’s lasting commitment to quality and product excellence has built an award-winning legacy and customer satisfaction. Recognized by pros and homeowners alike, every Simonton built window and door is tested to the demanding AAMA Gold Label Certification program and offers an industry-leading Lifetime Limited Warranty making them a lasting, quality investment for your home.
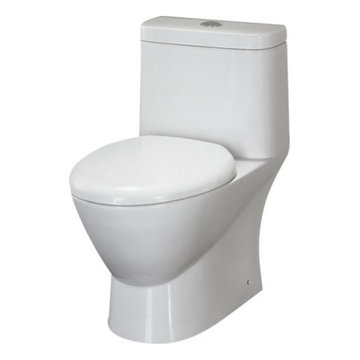
 Eago Toilets | Ontario, Canada
$369.99
Eago TB346 has it all. Sleek modern design, slow close seat, dual flush system, WaterSense certification at a truly great price! Every EAGO toilet features ULTRAGLAZE which created a super smooth ionized barrier that prevents bacteria, mold, and debris from adhering to ceramic surfaces. ULTRAGLAZE lines the trap channels of the toilet to prevent blockages and naturally assist with flushing. EAGO’s EASY-FIT rough-in adapter system simplifies the installation process of the skirted designed toilet.
Model TB346
One-Piece Siphonic Dual Flush Toilet
Water Consumption: 1.1/1.6 GPF / 4/6 LPF
Rough-In: 12″ / 305mm
Certification: cUPC / WaterSense
Size: 27 7/8″ x 15 1/8″ x 27 7/8″
Eago Toilets | Modern Bathware Inc. | eago@modernbathware.com | 416-561-2430 or Toll Free 1-800-492-3980
 Kristie Barnett, The Decorologist
Kristie Barnett
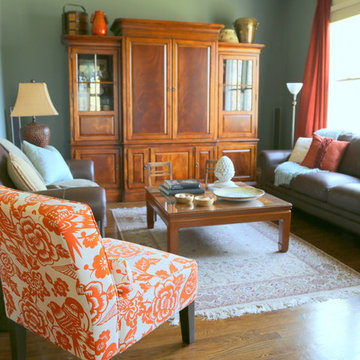
Example of a trendy enclosed medium tone wood floor living room design in Nashville with green walls, a stone fireplace and a concealed tv
Example of a trendy enclosed medium tone wood floor living room design in Nashville with green walls, a stone fireplace and a concealed tv
 User
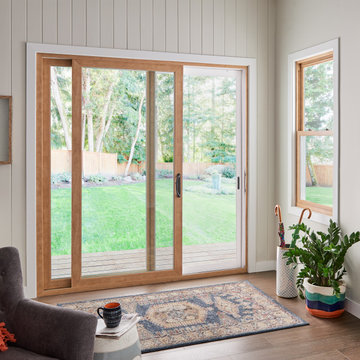
UserFor over 70 years, Simonton’s lasting commitment to quality and product excellence has built an award-winning legacy and customer satisfaction. Recognized by pros and homeowners alike, every Simonton built window and door is tested to the demanding AAMA Gold Label Certification program and offers an industry-leading Lifetime Limited Warranty making them a lasting, quality investment for your home.
 Aegis Exteriors
James Hardie Fiber Cement Siding is the most commonly requested exterior siding in the Florida Panhandle area today, due to its 30-Year Warranty. It has a natural wood grain appearance that is storm resistant and customizable nature.
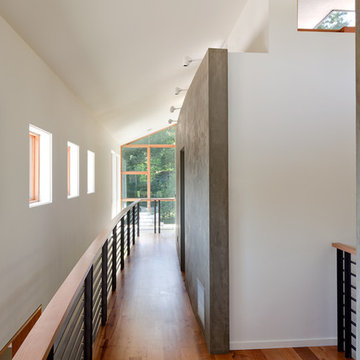
 Studio Good Architects
Nestled in the hills just to the west of Portland, this elegant home for a family of five is a good example of blending environmental building performance with aesthetics. Our clients requested an abundance of natural light, views from throughout the home to the yard to the south, uncompromised indoor air quality, the use of natural materials, and a home that would generate as much energy as it consumes on an annual basis. The home has achieved a LEED for Homes Platinum certification from the US Green Building Council. Quality craftsmanship is evident throughout from the interior finishes to the steel and wood stair railing.
Jeremy Bittermann Photography
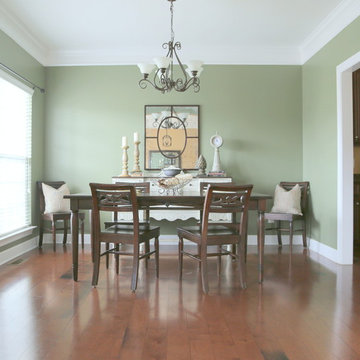 Kristie Barnett, The Decorologist
Staged Dining Room by Expert Psychological Stagers™, trained by Kristie Barnett, The Decorologist
Example of a trendy dark wood floor dining room design in Nashville with green walls
Example of a trendy dark wood floor dining room design in Nashville with green walls
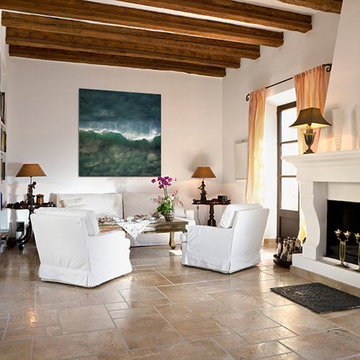
 Saatchi Art
Personalize your living room by hanging a large-scale photograph you love. "Wave 2" is a limited edition photograph by UK-based artist Matthew Farrar. 24 x 24 inches. Edition of 9 prints. Signed, numbered, and dated by the artist with a certificate of authenticity. Ships directly from the artist's studio. Saatchi Art's customer support team handles all aspects of shipping for a completely hassle-free delivery. Our 7-day 100% money-back guarantee allows you to buy with confidence. If for any reason you’re not satisfied with your purchase, return it and our curators will help you find a work you’re happy with. Discover more works by Matthew Farrar at saatchiart.com.
 Studio MMA Architecture + Design
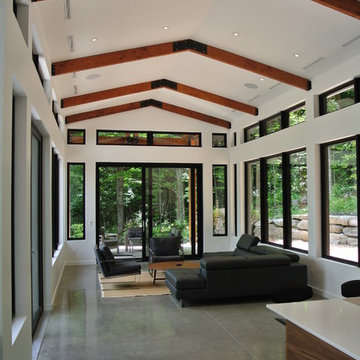
This house is set on a sunny natural plateau, sheltered from the wind and enjoys magnificent views of Sutton Mounts and Echo. The layout of the house integrates harmoniously with the surrounding forest, opening to nature through large expanses of glass and terraces that connect the living spaces to the forest. A long roof shelters the house, its deep eaves acting as a sunshade and defining protected outside spaces. The wide south and east terraces, close to ground level, bring the house into contact with its site and enjoy lots of sunshine. A screen porch is strategically located to avoid blocking the primary views and provides access to the forest. The living living spaces are arranged in an open layout under a ceiling ceiling that reaches 12 feet in height, yet more intimate spaces such as the fireplace alcove modulate the spaces between the higher volumes. The construction will achieve Novoclimat certification and integrates among other things a radiant floor fed by a geothermal heating system. This project was completed in collaboration with engineers and Construction Boivin.
 Kristie Barnett, The Decorologist
Kristie Barnett
Living room - contemporary light wood floor living room idea in Nashville with a corner fireplace and a stone fireplace
Living room - contemporary light wood floor living room idea in Nashville with a corner fireplace and a stone fireplace
37