
Search results for "Certificate" in Home Design Ideas
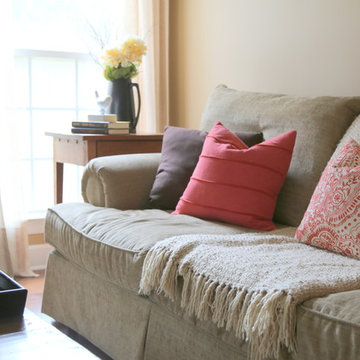
 Kristie Barnett, The Decorologist
Kristie Barnett
Inspiration for a contemporary light wood floor living room remodel in Nashville with a corner fireplace and a stone fireplace
Inspiration for a contemporary light wood floor living room remodel in Nashville with a corner fireplace and a stone fireplace
 Parvez Taj
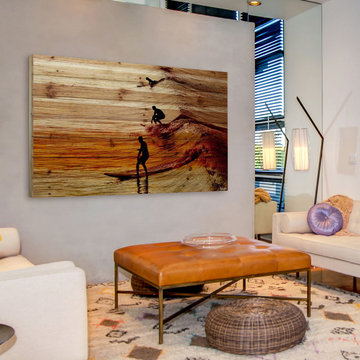
Eco-Friendly UV ink print on reclaimed wood by Parvez Taj. Douglas Fir is harvested from old buildings throughout Southern California. Wood pieces are hand-selected by fine craftsmen for printing. Given the wood's age and previous use, it is likely to have irregularities such as knots, stains, or an uneven surface. These imperfections add character and patina to this fine work of art. Arrives ready to hang. Includes a certificate of authenticity. Artist signature on the front. Made in the USA.
 Parvez Taj
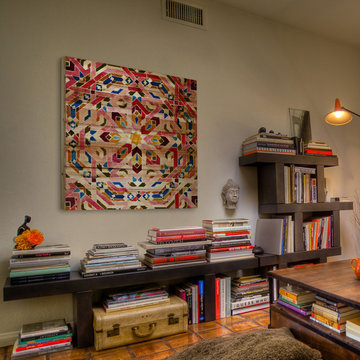
Eco-Friendly UV ink print on reclaimed wood by Parvez Taj. Douglas Fir is harvested from old buildings throughout Southern California. Wood pieces are hand-selected by fine craftsmen for printing. Given the wood's age and previous use, it is likely to have irregularities such as knots, stains, or an uneven surface. These imperfections add character and patina to this fine work of art. Arrives ready to hang. Includes a certificate of authenticity. Artist signature on the front. Made in the USA.
Find the right local pro for your project
 Aegis Exteriors
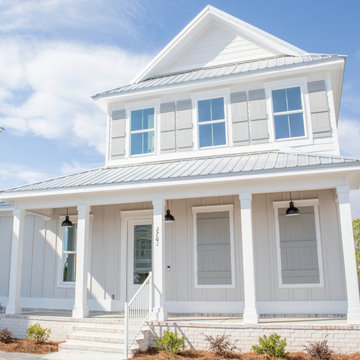

Board and Batten on one floor with Lap on the next is a timeless style that has been requested by more homeowners than nearly any other style due to the incredible resale, attractive design and natural break in style between floors.
 Kristie Barnett, The Decorologist
Kristie Barnett
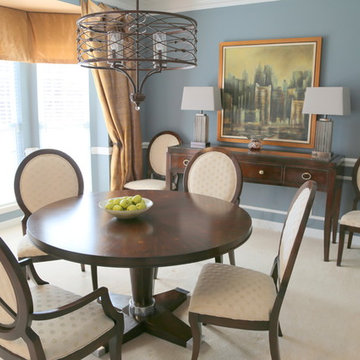
Example of a trendy dark wood floor dining room design in Nashville with blue walls
Example of a trendy dark wood floor dining room design in Nashville with blue walls
 Kristie Barnett, The Decorologist
Kristie Barnett
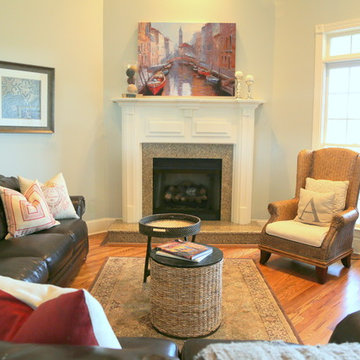
Living room - contemporary light wood floor living room idea in Nashville with a corner fireplace and a stone fireplace
Living room - contemporary light wood floor living room idea in Nashville with a corner fireplace and a stone fireplace
 Architectural Workshop
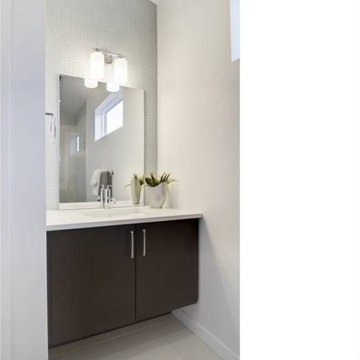
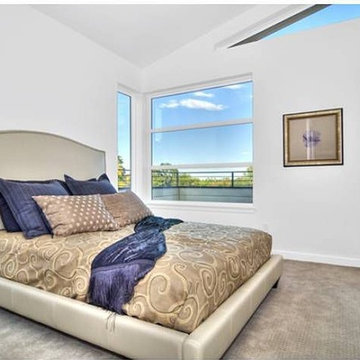
This Duplex in the sought after Highlands neighborhood is a contemporary, energy efficient development that qualifies for a LEED for Homes 'gold' certification. It is designed to make a positive, sustained impact on homeowners and the environment. For air quality, carbon footprint and high quality materials, these homes are designed with all aspects of comfort and quality in mind.
 Rebecca Hay Designs
Stephani Buchman Photography
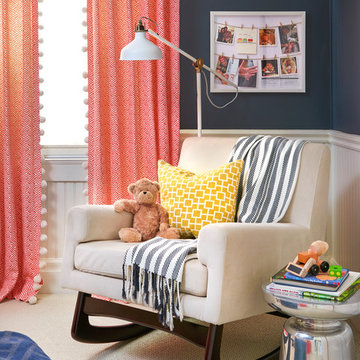
Inspiration for a gender-neutral carpeted and beige floor nursery remodel in Toronto with blue walls
Inspiration for a gender-neutral carpeted and beige floor nursery remodel in Toronto with blue walls
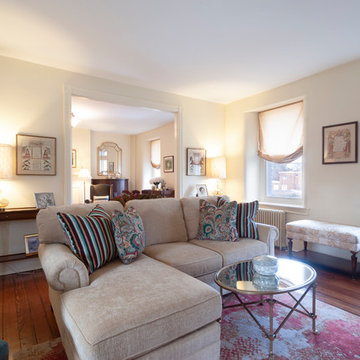
 Dee Hurford Designs
The color inspiration for the project was taken from the client's Frakturs or handmade Pennsylvania Dutch birth certificates which are featured throughout the room. Hall tables were added on either side of the entry to create balance and a place to add lighting
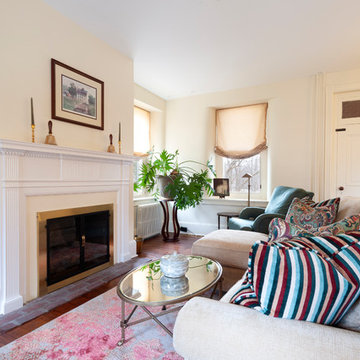 Dee Hurford Designs
The color inspiration for the project was taken from the client's Frakturs or handmade Pennsylvania Dutch birth certificates which are featured throughout the room. Hall tables were added on either side of the entry to create balance and a place to add lighting
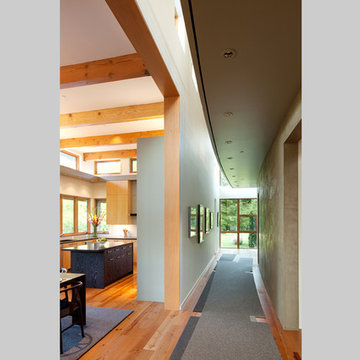
 Studio Good Architects
Nestled in the hills just to the west of Portland, this elegant home for a family of five is a good example of blending environmental building performance with aesthetics. Our clients requested an abundance of natural light, views from throughout the home to the yard to the south, uncompromised indoor air quality, the use of natural materials, and a home that would generate as much energy as it consumes on an annual basis. The home has achieved a LEED for Homes Platinum certification from the US Green Building Council. Quality craftsmanship is evident throughout from the interior finishes to the steel and wood stair railing.
Jeremy Bittermann Photography
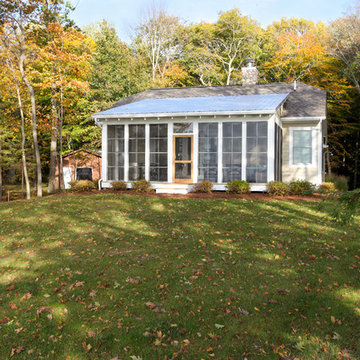
 Cottage Home, Inc.
Bigger is not always better, but something of highest quality is. This amazing, size-appropriate Lake Michigan cottage is just that. Nestled in an existing historic stretch of Lake Michigan cottages, this new construction was built to fit in the neighborhood, but outperform any other home in the area concerning energy consumption, LEED certification and functionality. It features 3 bedrooms, 3 bathrooms, an open concept kitchen/living room, a separate mudroom entrance and a separate laundry. This small (but smart) cottage is perfect for any family simply seeking a retreat without the stress of a big lake home. The interior details include quartz and granite countertops, stainless appliances, quarter-sawn white oak floors, Pella windows, and beautiful finishing fixtures. The dining area was custom designed, custom built, and features both new and reclaimed elements. The exterior displays Smart-Side siding and trim details and has a large EZE-Breeze screen porch for additional dining and lounging. This home owns all the best products and features of a beach house, with no wasted space. Cottage Home is the premiere builder on the shore of Lake Michigan, between the Indiana border and Holland.

 Aspen Blinds & Drapery
This picture the top window Silhouettes have their vanes closed. The top Silhouettes are motorized with Hunter Douglas Powerise 2.1. Open floor plan with Kitchen, Great room, and dining room flowing into one another for this Vineyard Utah home. Hunter Douglas Silhouettes installed by Aspen Blinds and Drapery. Hunter Douglas Master Certification.
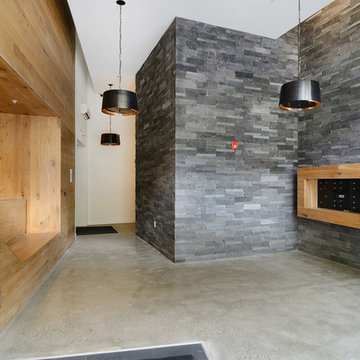
 Hudson Place Realty
With only 35 residences and superior finishes, Edge Lofts is a unique collection of sustainable luxury residences that offers a more intimate & private lifestyle. Achieving the highest level of LEED certification, this unique building offers modern loft-style residences, a common garden terrace, smoke-free environment, and an abundance of green features. Each residence features energy-efficient design and appliances, Nest smart technology controlled heating & cooling, LED lighting and fresh air filtration systems.
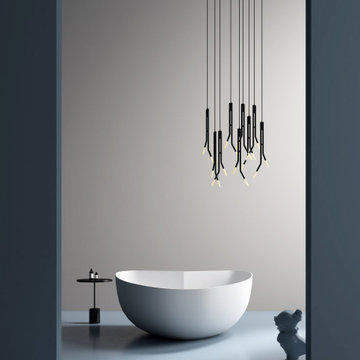
 Devinchy Bathtub Superstore
Name: Freestanding Acrylic Bathtub
Size: 59.1″X51.2″X22.8″
Color: White or Customized
Material: Acrylic
Installation Type: Freestanding
Function: Soaking
Faucet: Optional
Armrest: Not Included
Surface Finish: Glossy / Matte
Bathtub Accessory: Drainer, C/W Waste and Overflow
Certification: CE, CUPC, EN71,ISO9001
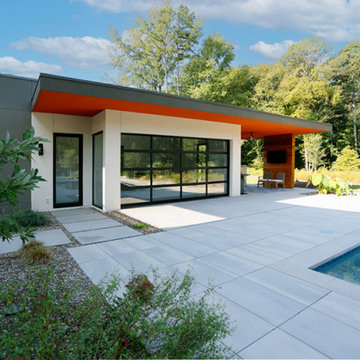
 ARCHRYSALIS architecture and interior design
Pool House from Main House
Pool house - large contemporary backyard stone and rectangular pool house idea in Charlotte
Pool house - large contemporary backyard stone and rectangular pool house idea in Charlotte
 Architectural Workshop
This Duplex in the sought after Highlands neighborhood is a contemporary, energy efficient development that qualifies for a LEED for Homes 'gold' certification. It is designed to make a positive, sustained impact on homeowners and the environment. For air quality, carbon footprint and high quality materials, these homes are designed with all aspects of comfort and quality in mind.
 Heirloom Design Build
Location: Atlanta, Georgia - Historical Inman Park
Scope: This home was a new home we developed and built in Atlanta, GA.
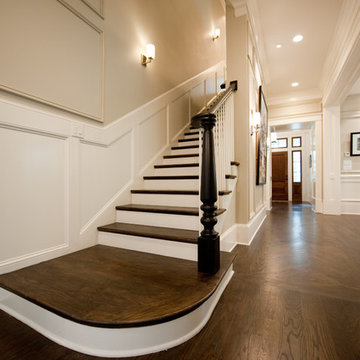
High performance / green building certifications: EPA Energy Star Certified Home, EarthCraft Certified Home - Gold, NGBS Green Certified Home - Gold, Department of Energy Net Zero Ready Home, GA Power Earthcents Home, EPA WaterSense Certified Home. The home achieved a 50 HERS rating.
Builder/Developer: Heirloom Design Build
Architect: Jones Pierce
Interior Design/Decorator: Heirloom Design Build
Photo Credit: D. F. Radlmann
www.heirloomdesignbuild.com

 Rosenberg Kolb Architects
Rosenberg Kolb Architects is proud to announce our renovation of a 1747 timber frame house on Nantucket Island, completed in 2011. The first historic renovation project in Nantucket to receive LEED Gold status. The project was given a Grand Award by Eco Home Magazine in July, 2011.
The project included:
Restructuring the foundations to align and stabilize the structure in addition to providing for a new insulated crawl space;
A 260 square foot addition for a kitchen, bath, and new entry;
New cedar shingles, roof shingles, and restored historic windows;
The house met the strict regulations of Nantucket's Historic District.
On the inside, LEED Gold certification was met through:
High R-value insulation and reduced air leakage;
High efficiency heating, air conditioning, plumbing fixtures, and appliances;
Low-emission paints and finishes as well as a clay wall finish;
Using reclaimed materials from the original house and other sites.
The project has been published in:
N Magazine July 2011
Eco Home Magazine July 2011
New England Home June 2011

38