
Search results for "Certificate" in Home Design Ideas
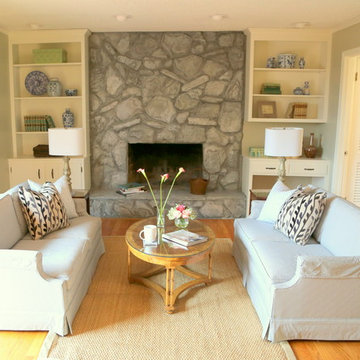
 Kristie Barnett, The Decorologist
Kristie Barnett
Example of a trendy light wood floor living room design in Nashville with gray walls, a standard fireplace and a stone fireplace
Example of a trendy light wood floor living room design in Nashville with gray walls, a standard fireplace and a stone fireplace
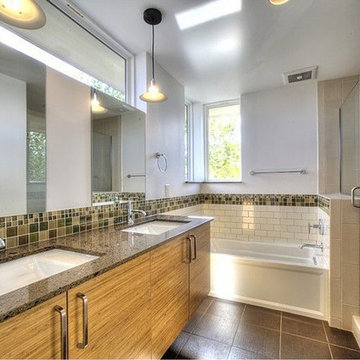
 Architectural Workshop
This Duplex in the sought after Highlands neighborhood is a contemporary, energy efficient development that qualifies for a LEED for Homes 'gold' certification. It is designed to make a positive, sustained impact on homeowners and the environment. For air quality, carbon footprint and high quality materials, these homes are designed with all aspects of comfort and quality in mind.
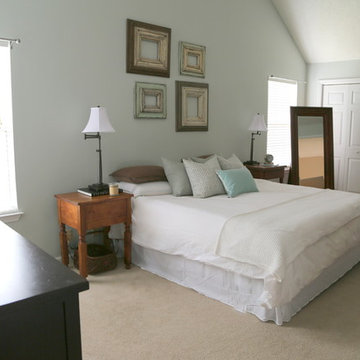 Kristie Barnett, The Decorologist
Bedroom staged by Expert Psychological Stager™ graduates trained by Kristie Barnett, The Decorologist
http://thedecorologist.com/product/expert-psychological-stager-certification/
Find the right local pro for your project

 Drake's 7 Dees Landscaping & Garden Center
A constant trickle of liquid, magnetic to water fowl and nearby blooms alike. Photography by: Joe Hollowell
Design ideas for a small mid-century modern partial sun backyard stone water fountain landscape in Portland for spring.
Design ideas for a small mid-century modern partial sun backyard stone water fountain landscape in Portland for spring.
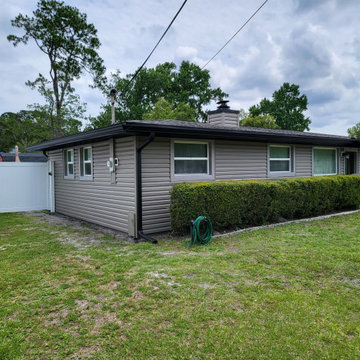
 All Florida Exteriors
Royal Woodlands 25' solid vinyl siding with black soffit and fascia.
Large trendy brown one-story vinyl house exterior photo in Jacksonville
Large trendy brown one-story vinyl house exterior photo in Jacksonville
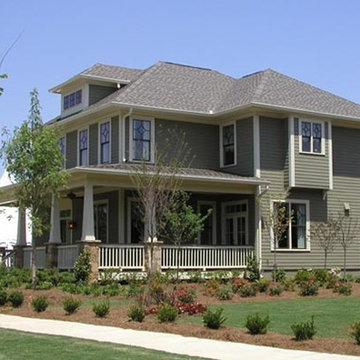
 AVI Windows & Doors
As an award-winning, master-planned community, Tributary at Manchester features neighborhoods of pre-1940s style homes designed to connect neighbors with front porches, sidewalks, alleys, parks, and trails. Homes range from condos to luxury custom designs. Integrity Double Hung and Casement windows were featured in several models. Details such as Simulated Divided Lite bars and traditional colors exemplify the architectural style, while ENERGY STAR efficiency offers homeowners long term energy savings and ensured the homes met EarthCraft House certification for sustainability.
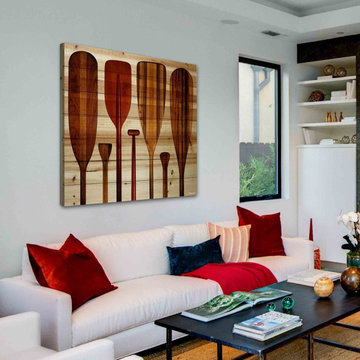
 Parvez Taj
Eco-Friendly UV ink print on reclaimed wood by Parvez Taj. Douglas Fir is harvested from old buildings throughout Southern California. Wood pieces are hand-selected by fine craftsmen for printing. Given the wood's age and previous use, it is likely to have irregularities such as knots, stains, or an uneven surface. These imperfections add character and patina to this fine work of art
Arrives ready to hang. Includes a certificate of authenticity. Artist signature on the front. Made in the USA.
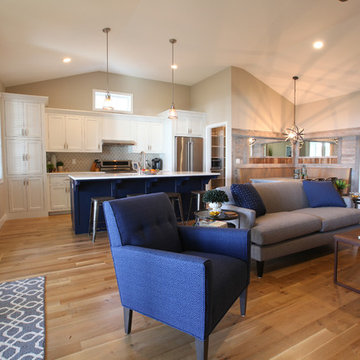
 Cottage Home, Inc.
Bigger is not always better, but something of highest quality is. This amazing, size-appropriate Lake Michigan cottage is just that. Nestled in an existing historic stretch of Lake Michigan cottages, this new construction was built to fit in the neighborhood, but outperform any other home in the area concerning energy consumption, LEED certification and functionality. It features 3 bedrooms, 3 bathrooms, an open concept kitchen/living room, a separate mudroom entrance and a separate laundry. This small (but smart) cottage is perfect for any family simply seeking a retreat without the stress of a big lake home. The interior details include quartz and granite countertops, stainless appliances, quarter-sawn white oak floors, Pella windows, and beautiful finishing fixtures. The dining area was custom designed, custom built, and features both new and reclaimed elements. The exterior displays Smart-Side siding and trim details and has a large EZE-Breeze screen porch for additional dining and lounging. This home owns all the best products and features of a beach house, with no wasted space. Cottage Home is the premiere builder on the shore of Lake Michigan, between the Indiana border and Holland.
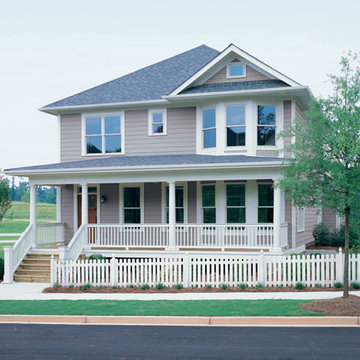 AVI Windows & Doors
As an award-winning, master-planned community, Tributary at Manchester features neighborhoods of pre-1940s style homes designed to connect neighbors with front porches, sidewalks, alleys, parks, and trails. Homes range from condos to luxury custom designs. Integrity Double Hung and Casement windows were featured in several models. Details such as Simulated Divided Lite bars and traditional colors exemplify the architectural style, while ENERGY STAR efficiency offers homeowners long term energy savings and ensured the homes met EarthCraft House certification for sustainability.
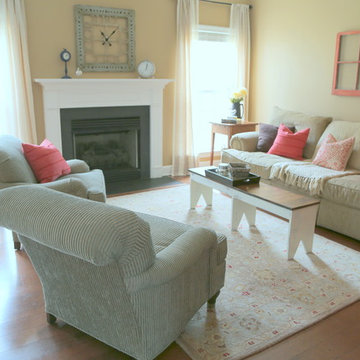 Kristie Barnett, The Decorologist
Living Room staged by Expert Psychological Stagers™ trained by Kristie Barnett, The Decorologist.
http://thedecorologist.com/product/expert-psychological-stager-certification/
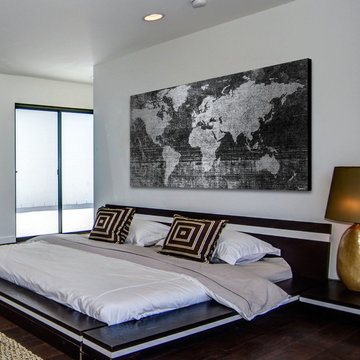 Parvez Taj
Eco-Friendly UV ink print on reclaimed wood by Parvez Taj. Douglas Fir is harvested from old buildings throughout Southern California. Wood pieces are hand-selected by fine craftsmen for printing, and then painted white. Given the wood's age and previous use, it is likely to have irregularities such as knots, stains, or an uneven surface. These imperfections add character and patina to this fine work of art. Arrives ready to hang. Includes a certificate of authenticity. Artist signature on the front. Made in the USA.
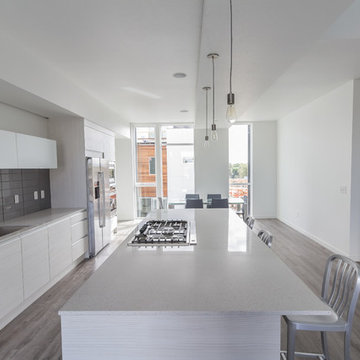
 Tomecek Studio Architecture
Photography by John Gibbons
This 28 unit project consists of four seven unit multi-family homes just two blocks away from Sloan’s Lake. The design takes advantage of city and mountain views while gathering around a private urban park and garden. The genesis of the project creates a community within the neighborhood. This project is designed for LEED Gold certification, is solar ready, and utilizes a district geothermal (ground source) heat-pump system for mechanical heating and cooling .
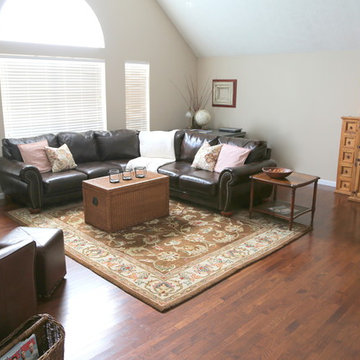 Kristie Barnett, The Decorologist
Family Room staged by Expert Psychological Stager™ graduates trained by Kristie Barnett, The Decorologist
http://thedecorologist.com/product/expert-psychological-stager-certification/
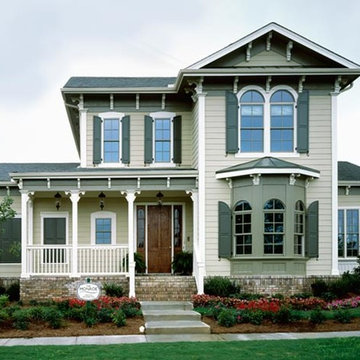 AVI Windows & Doors
As an award-winning, master-planned community, Tributary at Manchester features neighborhoods of pre-1940s style homes designed to connect neighbors with front porches, sidewalks, alleys, parks, and trails. Homes range from condos to luxury custom designs. Integrity Double Hung and Casement windows were featured in several models. Details such as Simulated Divided Lite bars and traditional colors exemplify the architectural style, while ENERGY STAR efficiency offers homeowners long term energy savings and ensured the homes met EarthCraft House certification for sustainability.
 Peckham Architecture
Peckham Architecture

Multi-purpose building, residential home with reception area and office. Qualifies for USGBC LEED Platinum certification, ADA accessible, sustainable, deep green design includes a 10KW grid-tied photovoltaic array, 25% recycled steel roof, zero VOC paint, SEER 28 air-to-air heat pumps, energy recovery ventilation, R-9 quad-pane windows, structural insulated panel walls (SIPS), 100% LED lighting and recycled brick walkways.
 VFLA Architecture + Interiors
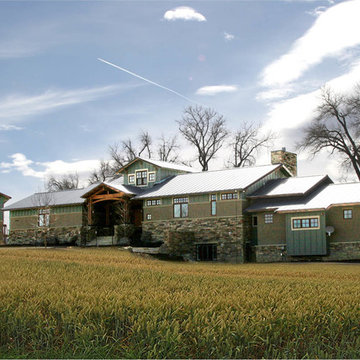
This owner's goal was to minimize square footage without sacrificing aesthetics or function, and to utilize sustainable materials and systems. Although they were not seeking LEED certification, this home includes many “built green” features throughout, such as the use of natural daylight, reduced solar heat gain, geothermal heat exchanger for radiant heat and high velocity cooling.
 AVI Windows & Doors
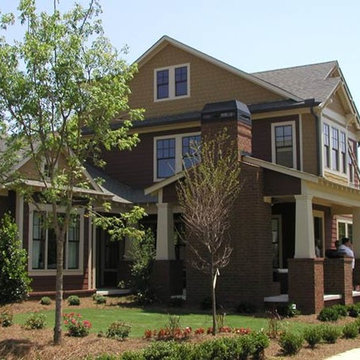
As an award-winning, master-planned community, Tributary at Manchester features neighborhoods of pre-1940s style homes designed to connect neighbors with front porches, sidewalks, alleys, parks, and trails. Homes range from condos to luxury custom designs. Integrity Double Hung and Casement windows were featured in several models. Details such as Simulated Divided Lite bars and traditional colors exemplify the architectural style, while ENERGY STAR efficiency offers homeowners long term energy savings and ensured the homes met EarthCraft House certification for sustainability.
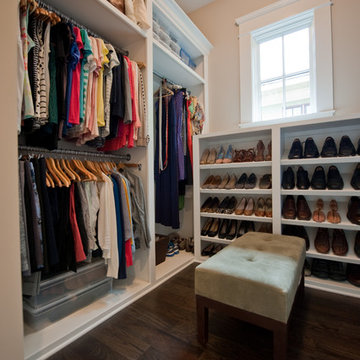
 Heirloom Design Build
Location: Atlanta, Georgia - Historical Inman Park
Scope: This home was a new home we developed and built in Atlanta, GA. This was built to fit into the historical neighborhood. This is a portion of the master closet.
High performance / green building certifications: EPA Energy Star Certified Home, EarthCraft Certified Home - Gold, NGBS Green Certified Home - Gold, Department of Energy Net Zero Ready Home, GA Power Earthcents Home, EPA WaterSense Certified Home. The home achieved a 50 HERS rating.
Builder/Developer: Heirloom Design Build
Architect: Jones Pierce
Interior Design/Decorator: Heirloom Design Build
Photo Credit: D. F. Radlmann
www.heirloomdesignbuild.com
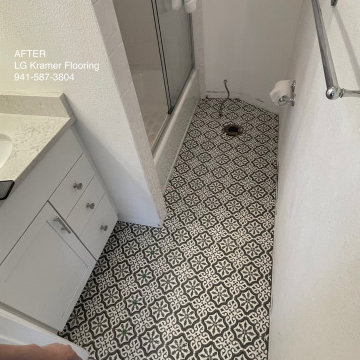
 LG Kramer Flooring
Welcome to a bathroom located on the North End of Homes Beach. This client hired LG Kramer Flooring due to our extensive knowledge and certifications on carpet, and tile.
This project was a rental for a long time and the new home owner wants to transform it into her little slice of paradise.
If you are ready to transform your home call 941-587-3804
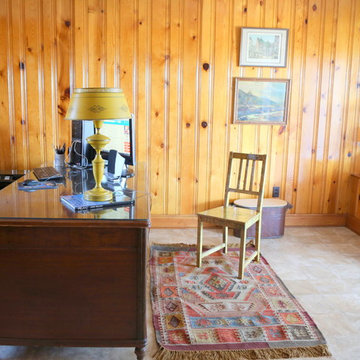 Kristie Barnett, The Decorologist
Vintage Home office staged by Kristie Barnett
Arts and crafts home office photo in Nashville
Arts and crafts home office photo in Nashville
41