
Search results for "Certified" in Home Design Ideas


 Charis Homes
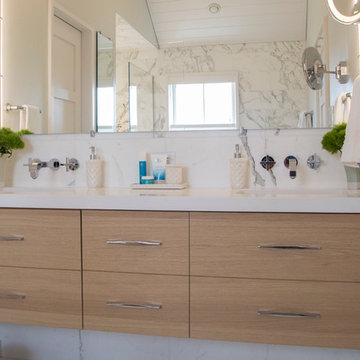
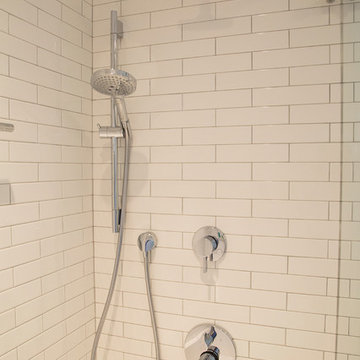
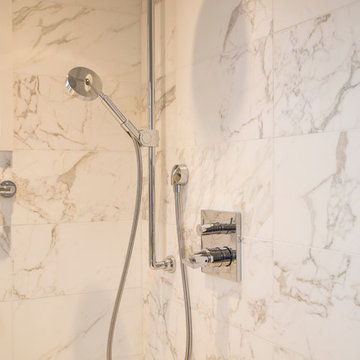
This 5,505 sq. ft. home is a Department of Energy Zero Energy Ready Home featuring 4 bedrooms and 4 baths. It has been awarded the 2016 Housing Innovation Award. It has a Home Energy Rating Score of 31 and averages $193 a month for ALL utilities.
Key Features
• High-performance insulation system for enhanced quiet and comfort
• Comprehensive draft protection
• Fresh air system for cleaner, healthier indoor air
• High-efficiency comfort system
• High-efficiency appliances and advanced lighting technology for energy and water savings
Find the right local pro for your project
 Charis Homes
This 5,505 sq. ft. home is a Department of Energy Zero Energy Ready Home featuring 4 bedrooms and 4 baths. It has been awarded the 2016 Housing Innovation Award. It has a Home Energy Rating Score of 31 and averages $193 a month for ALL utilities.
Key Features
• High-performance insulation system for enhanced quiet and comfort
• Comprehensive draft protection
• Fresh air system for cleaner, healthier indoor air
• High-efficiency comfort system
• High-efficiency appliances and advanced lighting technology for energy and water savings

 Amy Hilliker Certified Designer-The Design Project
Charles Aydlett Photography
Mancuso Development
Palmer's Panorama (Twiddy house No. B987)
Outer Banks Furniture
Custom Audio
Mid-sized beach style enclosed medium tone wood floor and brown floor living room photo with blue walls and a wall-mounted tv
Mid-sized beach style enclosed medium tone wood floor and brown floor living room photo with blue walls and a wall-mounted tv





 Elite Concrete
This is an example of a mid-sized modern backyard stamped concrete landscaping in Toronto.

 Accent Window Fashions LLC
Hunter Douglas Alustra® Woven Textures® Roman Shades Closed
Operating Systems: PowerRise 2.1 with Platinum Technology
Room: Bathroom
Room Styles: Transitional
Available from Accent Window Fashions LLC
Hunter Douglas Showcase Priority Dealer
Hunter Douglas Certified Installer
Hunter Douglas Certified Professional Dealer
#Hunter_Douglas #Alustra #Woven_Textures #Roman_Shades #Window_Treatments #HunterDouglas #Accent_Window_Fashions
Copyright 2001-2014 Hunter Douglas, Inc. All rights reserved.

 Gryphon Builders
Every detail of the staircase was carefully thought out. The number of spindles, the color of the wood, and the simplicity of the molding all came together to create an interesting design feature out of a necessary element.
For more information about this project please visit: www.gryphonbuilders.com. Or contact Allen Griffin, President of Gryphon Builders, at 281-236-8043 cell or email him at allen@gryphonbuilders.com
 Amy Hilliker Certified Designer-The Design Project
Photo retouching by Melissa Mattingly
Example of a mid-sized beach style vinyl floor family room design with beige walls, a corner fireplace and a wood fireplace surround
Example of a mid-sized beach style vinyl floor family room design with beige walls, a corner fireplace and a wood fireplace surround


 Sunset Green Home LLC
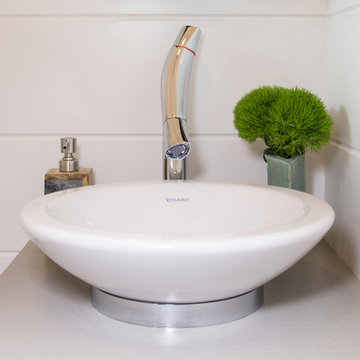
Powder room featuring custom Caesarstone vanity shelf, Duravit sink basin, and Axor WaterSense faucet.
Home design - coastal home design idea in New York
Home design - coastal home design idea in New York
159