
Search results for "Certified" in Home Design Ideas

 Certified Kitchens, Inc.
Inspiration for a large transitional l-shaped open concept kitchen remodel in New York with an undermount sink, shaker cabinets, gray backsplash, stainless steel appliances and an island

 Leger Wanaselja Architecture
, Kiera Marie Condrey
Example of an eclectic dining room design in San Francisco
Example of an eclectic dining room design in San Francisco

 New Zealand Certified Builders Association
A beautiful matte stone fireplace – made using stones from the Hutt and Otaki Rivers
Mid-sized trendy enclosed family room photo with a wood stove and a stone fireplace
Mid-sized trendy enclosed family room photo with a wood stove and a stone fireplace
Find the right local pro for your project

 TAMI WASSONG INTERIORS • NCIDQ Certified
Bedroom - modern master painted wood floor bedroom idea in New York

Inspiration for a mid-sized contemporary 3/4 blue tile, white tile and matchstick tile alcove shower remodel in Philadelphia with raised-panel cabinets, white cabinets, gray walls, an undermount sink, granite countertops and a hinged shower door

 Heirloom Design Build
Location: Atlanta, Georgia - Historical Inman Park
Scope: This home was a new home we developed and built in Atlanta, GA. This was built to fit into the historical neighborhood. This is the upper master bathroom.
High performance / green building certifications: EPA Energy Star Certified Home, EarthCraft Certified Home - Gold, NGBS Green Certified Home - Gold, Department of Energy Net Zero Ready Home, GA Power Earthcents Home, EPA WaterSense Certified Home. The home achieved a 50 HERS rating.
Builder/Developer: Heirloom Design Build
Architect: Jones Pierce
Interior Design/Decorator: Heirloom Design Build
Photo Credit: D. F. Radlmann
www.heirloomdesignbuild.com
 Certified Kitchens, Inc.
Example of a large transitional l-shaped open concept kitchen design in New York with an undermount sink, shaker cabinets, gray backsplash, stainless steel appliances and an island

 Amy Hilliker Certified Designer-The Design Project
Organizational services offered by a certified interior designer on the Outer Banks of NC - Amy Hilliker Klebitz
Kitchen - mid-sized transitional u-shaped medium tone wood floor kitchen idea with glass-front cabinets, white cabinets, laminate countertops and a peninsula
Kitchen - mid-sized transitional u-shaped medium tone wood floor kitchen idea with glass-front cabinets, white cabinets, laminate countertops and a peninsula
 TAMI WASSONG INTERIORS • NCIDQ Certified
Trendy open concept carpeted and beige floor family room photo in New York with white walls

 WalkGreen Certified Wood Products
FSC® Cumaru Deck. Bainbridge Island, WA.
Photographs Courtesy of Ryan Magraw
Inspiration for a mid-sized coastal backyard water fountain deck remodel in Seattle with no cover
Inspiration for a mid-sized coastal backyard water fountain deck remodel in Seattle with no cover
 Amy Hilliker Certified Designer-The Design Project
Kami Trusz
Example of a small beach style freestanding desk carpeted home office design with white walls and no fireplace
Example of a small beach style freestanding desk carpeted home office design with white walls and no fireplace

 BuildSense
Mark Herboth Photography
Inspiration for a mid-sized contemporary formal light wood floor and beige floor living room remodel in Raleigh with white walls and no fireplace
Inspiration for a mid-sized contemporary formal light wood floor and beige floor living room remodel in Raleigh with white walls and no fireplace
 New Zealand Certified Builders Association
With the character of a French villa this renovation has birthed a modern, spacious home that feels larger than
its 150m² footprint.
Kitchen/dining room combo - mid-sized victorian medium tone wood floor and brown floor kitchen/dining room combo idea
Kitchen/dining room combo - mid-sized victorian medium tone wood floor and brown floor kitchen/dining room combo idea

 Ehrlich Yanai Rhee Chaney Architects
The ground floor volumes wrapped in an elongated hand-fired brick, emphasizing the horizontality of the architecture that lays solidly on the land.
(Photography by: Matthew Millman)

 Tara Dudley Interiors, NCIDQ Certified
Bedroom - country master medium tone wood floor bedroom idea in Salt Lake City with blue walls
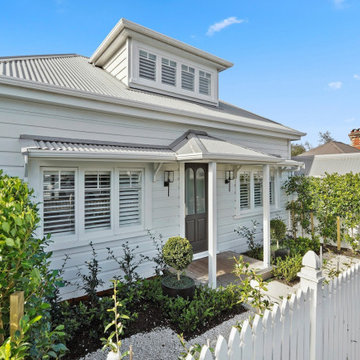 New Zealand Certified Builders Association
This beautiful renovation in the heart of Parnell started life as a worker’s cottage in the early 20th century. It has now been modernized to make it a more relaxing space while still respecting its heritage.
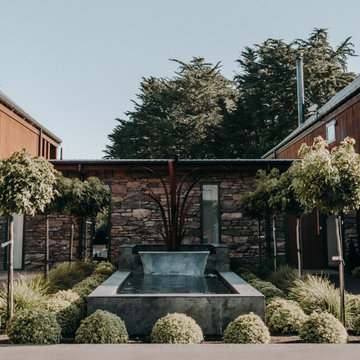 New Zealand Certified Builders Association
Separate living areas and privacy with a shared courtyard and internal access between the two homes.
Inspiration for a large modern brown two-story mixed siding house exterior remodel in Christchurch
Inspiration for a large modern brown two-story mixed siding house exterior remodel in Christchurch
 New Zealand Certified Builders Association
A character-filled home that is low maintenance and displays beautiful Gibbston Valley schist.
Example of a huge trendy multicolored one-story mixed siding house exterior design with a metal roof
Example of a huge trendy multicolored one-story mixed siding house exterior design with a metal roof
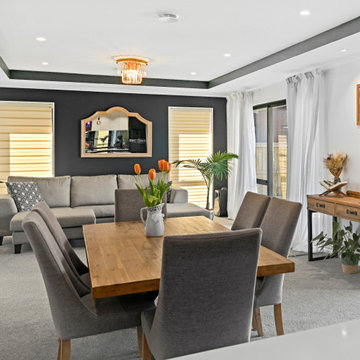 New Zealand Certified Builders Association
A fine feature of this home is the ceiling, raised from 2.4 metres to 2.7 metres. The inside edge of the tray painted black, and a chandelier installed making the home unique and giving character.

 Hömm Certified Painting Systems
Andres Matheu
Inspiration for a large timeless white two-story mixed siding exterior home remodel in DC Metro
Inspiration for a large timeless white two-story mixed siding exterior home remodel in DC Metro
99