
Search results for "Certified" in Home Design Ideas
 New Zealand Certified Builders Association
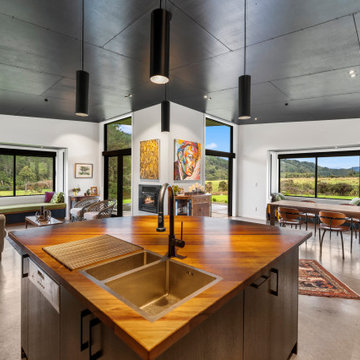
With three decks and two window seats, there are a variety of places to bask in the sunshine or shelter from the wind.
Inspiration for a mid-sized rustic concrete floor, gray floor and wood ceiling kitchen/dining room combo remodel with white walls
Inspiration for a mid-sized rustic concrete floor, gray floor and wood ceiling kitchen/dining room combo remodel with white walls

 Design Connection, Inc.
Our clients had thought very hard about remodeling or moving. Their family was at a point where they needed to move or remodel. They loved their neighborhood. In researching their options they found Design Connection, Inc, on Houzz website.
After much thought they decided to remodel their entire first floor of their home to make the space more family friendly.
Our design team at Design Connection, Inc. came up with a plan to remodel the kitchen space and update all the fixtures, flooring, fireplaces. Space plans allowed the client to see where all the new furnishing were going to be placed, as well as choices for carpet, countertops, plumbing, a new island, lighting, tile furniture and accessories. An approval was given and everything was ordered. The client stated “The process was simple and went smoothly.”
The construction process from start to finish took a mere two months and finished on time and on budget. The furniture was delivered at one time and the pictures hung by our professional installer. The accessories were the final element to complete this beautiful project. The client’s left for a few hours with an empty house and came back to their dream home. They were thrilled!
Design Connection, Inc. provided space plans, cabinets, countertops, tile, painting, furniture, area rugs accessories, hard wood floors and installation of all materials and project management.

 Laura Harmon, Certified Interior Decorator
Example of a classic vinyl floor and brown floor home bar design with granite countertops
Find the right local pro for your project

 Amy Hilliker Certified Designer-The Design Project
Photos by Melissa Mattingly
Example of a small trendy open concept medium tone wood floor living room design with beige walls
Example of a small trendy open concept medium tone wood floor living room design with beige walls

 West Ninth Vintage
 featured for the 2nd time on Tiny House Nation - airing April 20th -
Inspiration for an industrial hallway remodel in Philadelphia
Inspiration for an industrial hallway remodel in Philadelphia
 New Zealand Certified Builders Association
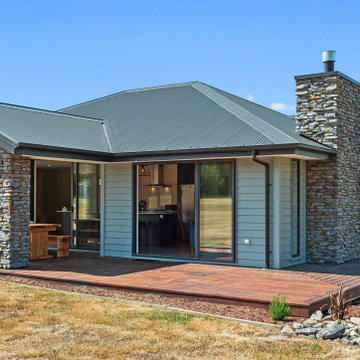
Customising a Certified Plan design to meet the clients needs meant they got the house they wanted, at the cost they wanted.
Mid-sized modern multicolored one-story mixed siding house exterior idea with a metal roof
Mid-sized modern multicolored one-story mixed siding house exterior idea with a metal roof
 New Zealand Certified Builders Association
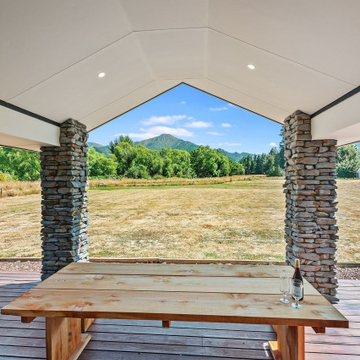
Al Fresco area for dining and appreicating the magnificient South Island views.
Mid-sized trendy backyard ground level deck photo with a roof extension
Mid-sized trendy backyard ground level deck photo with a roof extension
 Globe Electric
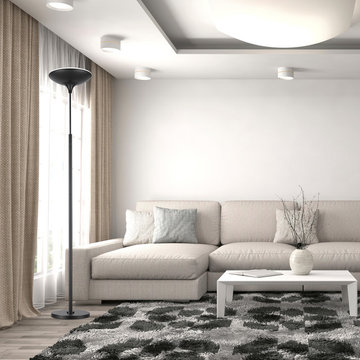
A revolution in lighting, Globe Electric's LED Floor Lamp is a truly perfect marriage of design and functionality without compromise. Solid iron construction and state of the art easy connect system makes this the long-lasting, adjustable LED floor lamp you’ve been waiting for. A reinvented classic for the modern era. The simple minimalist design allows you to have it upright and running in no time. Simply screw together the connecting poles and you’re ready to use your lamp. No wires to hassle with. Remove the middle pole to make the lamp shorter – perfect for your couch, tea table, bedside table and even a kid’s room! Height options are 55 in. or 71 in. (140cm or 180cm). Energy Star certified, Globe's LED Floor Lamp uses 85% less energy and always stays cool to the touch. The specialized power adapter with a built-in surge protector consumes zero energy when turned off. Adjust the brightness with the touch-sensitive dimmer to achieve your desired mood and setting. The built-in memory function will remember your previous settings for the next time you turn on your floor lamp. Easily change the level of brightness from 30 to 3010 lumens at increments of 1% to get the perfect level for you. The 180° halo beam spread disperses the light perfectly to deliver a one of a kind crisp even light output. Safe, attractive, affordable; easy to assemble and easier to love, Globe Electric’s LED torchiere captivates all your lighting needs and desires. Comes with a 5-year warranty.

 ZeroEnergy Design
Lincoln Farmhouse
LEED-H Platinum, Net-Positive Energy
OVERVIEW. This LEED Platinum certified modern farmhouse ties into the cultural landscape of Lincoln, Massachusetts - a town known for its rich history, farming traditions, conservation efforts, and visionary architecture. The goal was to design and build a new single family home on 1.8 acres that respects the neighborhood’s agrarian roots, produces more energy than it consumes, and provides the family with flexible spaces to live-play-work-entertain. The resulting 2,800 SF home is proof that families do not need to compromise on style, space or comfort in a highly energy-efficient and healthy home.
CONNECTION TO NATURE. The attached garage is ubiquitous in new construction in New England’s cold climate. This home’s barn-inspired garage is intentionally detached from the main dwelling. A covered walkway connects the two structures, creating an intentional connection with the outdoors between auto and home.
FUNCTIONAL FLEXIBILITY. With a modest footprint, each space must serve a specific use, but also be flexible for atypical scenarios. The Mudroom serves everyday use for the couple and their children, but is also easy to tidy up to receive guests, eliminating the need for two entries found in most homes. A workspace is conveniently located off the mudroom; it looks out on to the back yard to supervise the children and can be closed off with a sliding door when not in use. The Away Room opens up to the Living Room for everyday use; it can be closed off with its oversized pocket door for secondary use as a guest bedroom with en suite bath.
NET POSITIVE ENERGY. The all-electric home consumes 70% less energy than a code-built house, and with measured energy data produces 48% more energy annually than it consumes, making it a 'net positive' home. Thick walls and roofs lack thermal bridging, windows are high performance, triple-glazed, and a continuous air barrier yields minimal leakage (0.27ACH50) making the home among the tightest in the US. Systems include an air source heat pump, an energy recovery ventilator, and a 13.1kW photovoltaic system to offset consumption and support future electric cars.
ACTUAL PERFORMANCE. -6.3 kBtu/sf/yr Energy Use Intensity (Actual monitored project data reported for the firm’s 2016 AIA 2030 Commitment. Average single family home is 52.0 kBtu/sf/yr.)
o 10,900 kwh total consumption (8.5 kbtu/ft2 EUI)
o 16,200 kwh total production
o 5,300 kwh net surplus, equivalent to 15,000-25,000 electric car miles per year. 48% net positive.
WATER EFFICIENCY. Plumbing fixtures and water closets consume a mere 60% of the federal standard, while high efficiency appliances such as the dishwasher and clothes washer also reduce consumption rates.
FOOD PRODUCTION. After clearing all invasive species, apple, pear, peach and cherry trees were planted. Future plans include blueberry, raspberry and strawberry bushes, along with raised beds for vegetable gardening. The house also offers a below ground root cellar, built outside the home's thermal envelope, to gain the passive benefit of long term energy-free food storage.
RESILIENCY. The home's ability to weather unforeseen challenges is predictable - it will fare well. The super-insulated envelope means during a winter storm with power outage, heat loss will be slow - taking days to drop to 60 degrees even with no heat source. During normal conditions, reduced energy consumption plus energy production means shelter from the burden of utility costs. Surplus production can power electric cars & appliances. The home exceeds snow & wind structural requirements, plus far surpasses standard construction for long term durability planning.
ARCHITECT: ZeroEnergy Design http://zeroenergy.com/lincoln-farmhouse
CONTRACTOR: Thoughtforms http://thoughtforms-corp.com/
PHOTOGRAPHER: Chuck Choi http://www.chuckchoi.com/

 Certified Installs
Example of a mid-sized trendy u-shaped eat-in kitchen design in Salt Lake City with an undermount sink, shaker cabinets, brown cabinets, granite countertops, glass tile backsplash, stainless steel appliances and an island

 Dream Coast Builders
Large trendy open concept dark wood floor and brown floor family room photo with beige walls, no fireplace and no tv

 1st Capital Certified Roofing
Example of a mid-sized arts and crafts beige two-story stone house exterior design in Austin with a hip roof and a shingle roof
 New Zealand Certified Builders Association
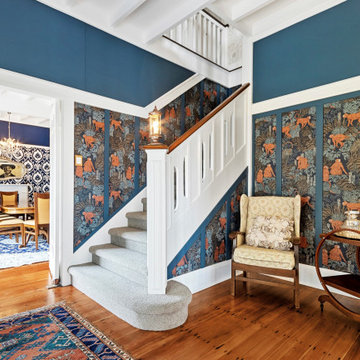
The front hall was built to impress displaying the home's architectural features alongside dramatic colours and wallpaper.
Large elegant dark wood floor and brown floor foyer photo with multicolored walls
Large elegant dark wood floor and brown floor foyer photo with multicolored walls
 New Zealand Certified Builders Association
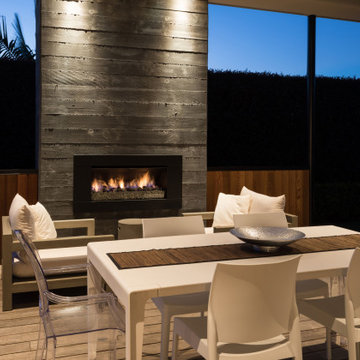
The outdoor area is made for year-round use, with a concrete chimney over five metres high warming the space in the colder months.
Deck - mid-sized contemporary backyard ground level deck idea in Auckland with a fireplace
Deck - mid-sized contemporary backyard ground level deck idea in Auckland with a fireplace
 New Zealand Certified Builders Association
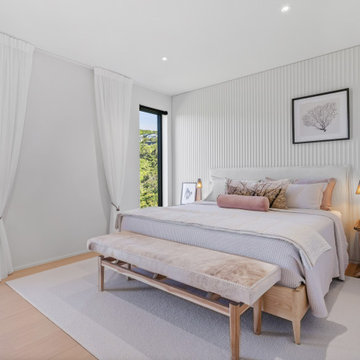
Concave fluted wall panels take centre stage behind the master bed and in the entryway.
Bedroom - mid-sized contemporary master light wood floor, brown floor and wood wall bedroom idea in Wellington with gray walls
Bedroom - mid-sized contemporary master light wood floor, brown floor and wood wall bedroom idea in Wellington with gray walls


 Tara Dudley Interiors, NCIDQ Certified
Wet bar - mid-sized contemporary galley light wood floor wet bar idea in Las Vegas with an undermount sink, flat-panel cabinets, dark wood cabinets, granite countertops and mirror backsplash

 Priestley + Associates Architecture
Trent Bell
Inspiration for a transitional bamboo floor staircase remodel in Portland Maine with blue walls
Inspiration for a transitional bamboo floor staircase remodel in Portland Maine with blue walls
 New Zealand Certified Builders Association
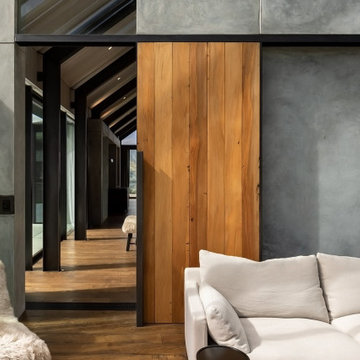
Soft texture with complimenting wood features create a perfect area for entertaining and hosting.
Family room - mid-sized industrial enclosed medium tone wood floor and vaulted ceiling family room idea with gray walls
Family room - mid-sized industrial enclosed medium tone wood floor and vaulted ceiling family room idea with gray walls
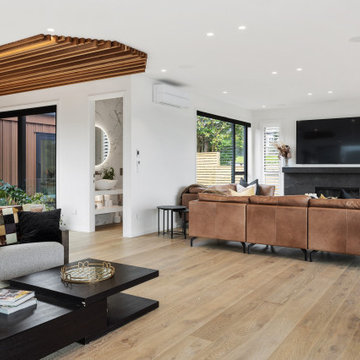 New Zealand Certified Builders Association
A luxurious and technologically advanced home and it is high performance living at its best.
Example of a huge trendy open concept brown floor living room design in Auckland with white walls, a standard fireplace, a stone fireplace and a wall-mounted tv
Example of a huge trendy open concept brown floor living room design in Auckland with white walls, a standard fireplace, a stone fireplace and a wall-mounted tv
102