
Search results for "Chaise end sectional" in Home Design Ideas
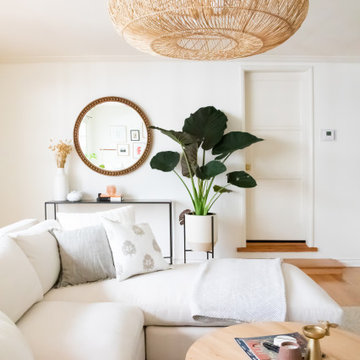
 Hierarchy Architecture + Design, PLLC

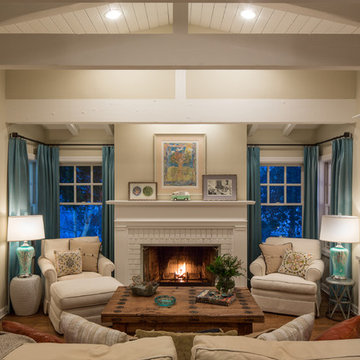
Redone featuring a sectional sofa with open ended chaise and a decorative wood coffee table
Architect - Hierarchy Architects + Designers, TJ Costello
Photographer - Brian Jordan, Graphite NYC
 EuroLux Furniture
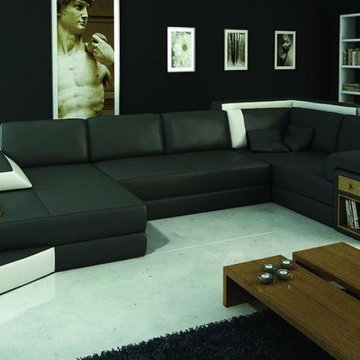
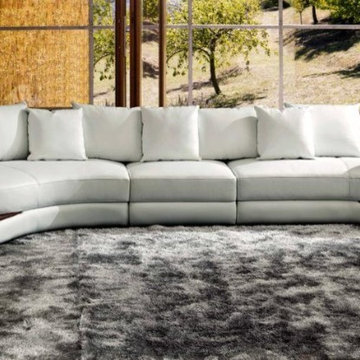
This modern sectional sofa is an enormous display of contemporary designed sofa that likewise showcases its huge functionality and exigency. Good organization will be achieved in your living room with its presence providing you storage space for your stuff through the drawer and shelf under the wide expanse of the armrest. A veneer end table is attached to the side of the chaise that has a curvy armrest. A 2-level base follows the armrest beside the chaise where an ambient mood is provided by the lights situated on the lower base. It also offers additional space for books, magazine and other items. Bonded leather/PVC can be upgraded to genuine leather quality through our sales staff.
Features:
Bonded leather upholstery where body touches
PVC Color matched upholstery where your body does not touch
Special order item 10-14 Weeks
May be ordered in different colors
Dimensions:
Chaise: W77" x D58" x H34"
2 Seater: W51" x D36" x H34"
3 Seater: W77" x D36" x H34"
Find the right local pro for your project


 Jennifer Robin Interiors
Joe Fletcher Photography
Inspiration for a transitional formal and open concept living room remodel in San Francisco with a standard fireplace and a stone fireplace
Inspiration for a transitional formal and open concept living room remodel in San Francisco with a standard fireplace and a stone fireplace
 Home Staging by SPC
Joanne Bechhoff
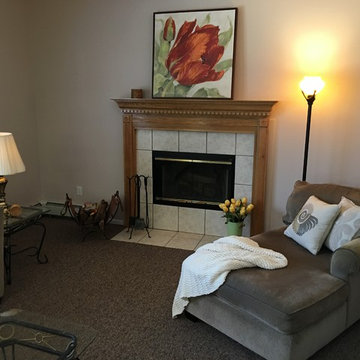
Occupied Staging - This family room is very long and narrow. We staged the space utilizing the Owner's sectional couch. Sectionals have been very popular over the years, but many times take up a lot of space in a room. Many people don't realize you can break up the sectional to create more cohesive entertaining spaces. In this instance the chaise was at the end blocking the view of the fireplace. We separated the chaise part of the sectional and placed on the opposite side of the fireplace. In this way we created a cozy place for reading with a fire lit as well as a configuration more conducive to conversation with family and guests as opposed tot everyone sitting in a straight line. We also placed a large piece art with a warm red pop of color to ensure buyers will notice the fireplace as well as the depth of the room.



Sponsored
Columbus, OH

Wannemacher Interiors
Customized Award-Winning Interior Design Solutions in Franklin Cnty OH

 Z+ Interiors
T.C. Geist Photography
Example of a bedroom and small transitional boy dark wood floor kids' bedroom design in New York with gray walls
Example of a bedroom and small transitional boy dark wood floor kids' bedroom design in New York with gray walls


 Allegretti Architects, Inc.
The Owners of a home that had been consumed by the moving dunes of Lake Michigan wanted a home that would not only stand the test of aesthetic time, but survive the vicissitudes of the environment.
With the assistance of the Michigan Department of Environmental Quality as well as the consulting civil engineer and the City of Grand Haven Zoning Department, a soil stabilization site plan was developed based on raising the new home’s main floor elevation by almost three feet, implementing erosion studies, screen walls and planting indigenous, drought tolerant xeriscaping. The screen walls, as well as the low profile of the home and the use of sand trapping marrum beachgrass all help to create a wind shadow buffer around the home and reduce blowing sand erosion and accretion.
The Owners wanted to minimize the stylistic baggage which consumes most “cottage” residences, and with the Architect created a home with simple lines focused on the view and the natural environment. Sustainable energy requirements on a budget directed the design decisions regarding the SIPs panel insulation, energy systems, roof shading, other insulation systems, lighting and detailing. Easily constructed and linear, the home harkens back to mid century modern pavilions with present day environmental sensitivities and harmony with the site.
James Yochum


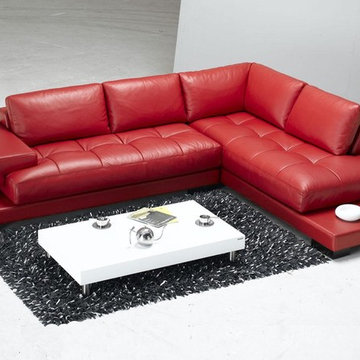 EuroLux Furniture
Features:
Upholstered in luxurious red leather
Highest quality leather in combination with the best leather match
Solid hardwood frame construction
Overstuffed back seat cushions
Slick built-in end tables
Sleek dark legs
Premium stitched seat cushions with tufts
High resilient cushions for maximum support and comfort
Dimensions:
Sofa: L84" x D39" x H31"
Chaise: L95" x D39" x H31

Example of a large farmhouse open concept medium tone wood floor family room design in Burlington with white walls

Sponsored
Sunbury, OH

J.Holderby - Renovations
Franklin County's Leading General Contractors - 2X Best of Houzz!

 Shannon Ggem Design
Photo by: Mike P Kelley
Styling by: Jennifer Maxcy, hoot n anny home
Inspiration for a timeless living room remodel in Los Angeles
Inspiration for a timeless living room remodel in Los Angeles

 Tamara Rosenbloom Design LLC
My clients purchased a grand home on a spectacular waterfront setting, but the interior felt dark and drab. Our challenge was to turn the existing home into a high end Hampton-style residence without major construction. We choose to focus on color, contrast and texture, changing almost every surface in the home and reversing the contrast to make the home light and airy. We invested the construction expense on elements crucial to style and function. Removing a row of out of scale upper cabinetry in the kitchen and replacing it with 3 double hung windows expands the view to 180 degrees and floods the room with light. To create symmetry and balance in the kitchen, we moved the cooktop and centered the sink. The wine cellar entry opened awkwardly into the kitchen and there was no pantry, so we modified the wine cellar and moved the door for better flow, allowing for a large pantry. On the opposite end of the great room, we balanced the fireplace with cabinetry and tall wainscoting. The floors were stained dark espresso while all other trim and cabinetry went a bright white. It took 14 tries to get the perfect wall color – a pale beige/color reminiscent of sand. The blue and white furniture and details pull the entire space together and creates a sophisticated yet casual feel.
Photos by Steve Armstrong www.cascadepromedia.com
 EuroLux Furniture
Features:
White leather upholstery for a bright, clean look
Plush padding on seat and back gives ultimate comfort when sitting or lounging
Dark wooden accents add style and charm
Attached end tables provide a convenient place for decorative items or reading materials
Rounded corners give your room a relaxed, casual vibe
Sturdy construction ensures long-lasting use
High quality leather match material in the back maintains durability
Chic addition to your living space
Chaise is not included
Dimensions:
Sectional Sofa: 171"W x 38.5"D x 28"H
Chaise: 83"W x 43"D x 28"H

Sponsored
Sunbury, OH
J.Holderby - Renovations
Franklin County's Leading General Contractors - 2X Best of Houzz!

 Sarah Solis Design Studio
Renovation of 1920's historic home in the heart of Hancock Park. Architectural remodel to re-configured the downstairs floor plan, allowing for an expanded kitchen and family room. A bespoke english style kitchen preserves the charm of this historic gem.

 Thomas J. O'Neill, Inc.
Open concept kitchen - mid-sized traditional l-shaped dark wood floor open concept kitchen idea in Boston with an undermount sink, beaded inset cabinets, white cabinets, marble countertops, white backsplash, stone tile backsplash, paneled appliances and an island
 Thos. Baker
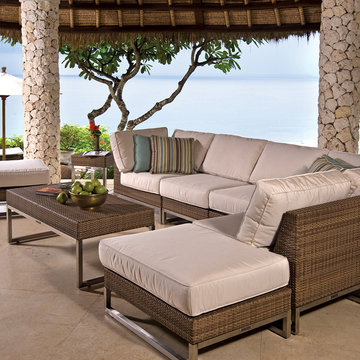
The Palms Collection Sectional Ottoman is versatile and can be used to configure the arrangement in a variety of ways. Position it at an end, in between the armless chairs or as a chaise lounge and customize your seating according to personal preference. Price may vary according to cushion fabric selection.
38