
Search results for "Chaise" in Home Design Ideas

 Refined Renovations & Refined Home
Mary Prince Photography // This fully renovated 110 year home is located in downtown Andover. This home was formerly a dorm for Phillips Academy, and unfortunately had been completely stripped of all of its interior molding and details as it was converted to house more students over the years. We took this home down to the exterior masonry block shell, and rebuilt a new home within the existing structure. After rebuilding the original footprint of most of the rooms, we then added all the traditional elements one would have hoped to find inside this magnificent home.


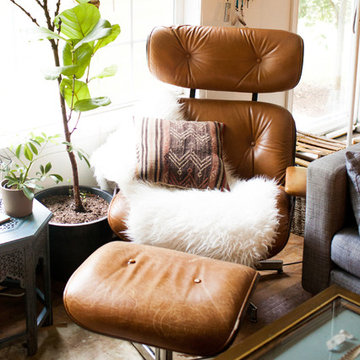
 Ellie Lillstrom Photography
Photo: A Darling Felicity Photography © 2015 Houzz
Example of a mid-sized southwest enclosed home design design in Seattle with white walls, a standard fireplace, a brick fireplace and a wall-mounted tv
Example of a mid-sized southwest enclosed home design design in Seattle with white walls, a standard fireplace, a brick fireplace and a wall-mounted tv
Find the right local pro for your project

 John Lively & Associates
Example of a tuscan dark wood floor dining room design in Dallas with white walls, a standard fireplace and a plaster fireplace


 Miquel Lacomba Architects
Miquel Lacomba
Large minimalist white two-story mixed siding flat roof photo
Large minimalist white two-story mixed siding flat roof photo


Sponsored
Columbus, OH

Wannemacher Interiors
Customized Award-Winning Interior Design Solutions in Franklin Cnty OH


 Lilola Home
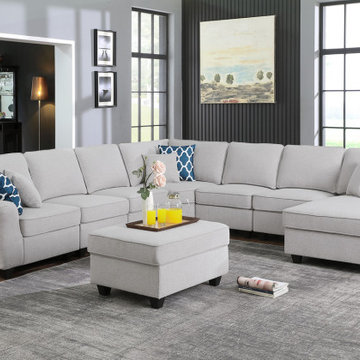
Comfort, Style, and Quality! These are the important features for the Leo Collection. This beautiful 5-piece double chaise sectional couch will fit into any living room and impress your guests! The comfortable fabric with matching accent pillows will light up your living room with the most trendiest of looks. The size will allow you to welcome multiple guests where everyone will be able to enjoy entertainment together.

 Soler Architecture
The L-shaped layout envelopes the pool area to create an indoor-outdoor space.
Example of a trendy rectangular pool design in Los Angeles
Example of a trendy rectangular pool design in Los Angeles

Inspiration for a contemporary medium tone wood floor dining room remodel in New York with no fireplace

 General Assembly
Joe Fletcher
Mid-sized danish open concept light wood floor living room photo in New York with white walls, no tv, a standard fireplace and a metal fireplace
Mid-sized danish open concept light wood floor living room photo in New York with white walls, no tv, a standard fireplace and a metal fireplace
 Lilola Home
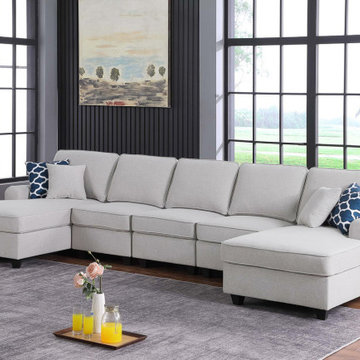
Comfort, Style, and Quality! These are the important features for the Leo Collection. This beautiful 5-piece double chaise sectional couch will fit into any living room and impress your guests! The comfortable fabric with matching accent pillows will light up your living room with the most trendiest of looks. The size will allow you to welcome multiple guests where everyone will be able to enjoy entertainment together.

Sponsored
Columbus, OH
Wannemacher Interiors
Customized Award-Winning Interior Design Solutions in Franklin Cnty OH

 Michael Abraham Architecture
Werner Straube Photography
Transitional living room photo in Chicago with white walls
Transitional living room photo in Chicago with white walls

 Remick Associates Architects + Master Builders
Paul Dyer
Example of a trendy concrete and rectangular infinity pool design in San Francisco
Example of a trendy concrete and rectangular infinity pool design in San Francisco

 Brenner Architecture Group
Mid-sized trendy backyard rectangular and concrete lap hot tub photo in Miami

 In-Site Interior Design
Example of a mid-sized trendy backyard concrete paver patio design in New York

Sponsored
Columbus, OH
Wannemacher Interiors
Customized Award-Winning Interior Design Solutions in Franklin Cnty OH

 California Building & Remodeling Inc.
Example of a large trendy rooftop deck design in San Diego with no cover

 User
Naples Kenny
Living room - transitional open concept medium tone wood floor living room idea in Miami with white walls
Living room - transitional open concept medium tone wood floor living room idea in Miami with white walls

 VisionScapes
Surrounded by 30 year old trees, the homeowners were looking for an organic, modern, low maintenance finish to their outdoor environment. Utilizing the pre-existing mature apple tree in the backyard VisionScapes developed a tranquil retreat that extended the sq.ft of the home through a series of terraced concrete and wood decks. Pathways and patio systems were locally sourced from a quarry on the edge of the Rocky Mountains.
Photo credit: Jamen Rhodes
114