
Search results for "Chalk paint" in Home Design Ideas

 Style Revamp Finish Carpentry
Who loves laundry? I'm sure it is not a favorite among many, but if your laundry room sparkles, you might fall in love with the process.
Style Revamp had the fantastic opportunity to collaborate with our talented client @honeyb1965 in transforming her laundry room into a sensational space. Ship-lap and built-ins are the perfect design pairing in a variety of interior spaces, but one of our favorites is the laundry room. Ship-lap was installed on one wall, and then gorgeous built-in adjustable cubbies were designed to fit functional storage baskets our client found at Costco. Our client wanted a pullout drying rack, and after sourcing several options, we decided to design and build a custom one. Our client is a remarkable woodworker and designed the rustic countertop using the shou sugi ban method of wood-burning, then stained weathered grey and a light drybrush of Annie Sloan Chalk Paint in old white. It's beautiful! She also built a slim storage cart to fit in between the washer and dryer to hide the trash can and provide extra storage. She is a genius! I will steal this idea for future laundry room design layouts:) Thank you @honeyb1965

 Refined Renovations & Refined Home
This farmhouse-chic kitchen is a combination of white and blue cabinets with wood countertops. These materials, paired with metal stools and lighting, clean backsplash tiles and a chalkboard wall give the kitchen an updated farmhouse feel.

 Sweet Home of Mine
The original layout of this home was different than you see here. The area where the built-ins are was open to the previous dining room (on the right) next to the kitchen. I closed off the two spaces giving the home a much needed fourth bedroom. The old parkay flooring was taken out of the home and replaced with a light colored birch. The drop down room was repurposed into a media room and a built-ins were added for needed storage space and to give the room a new purpose. I didn't want to lose the natural wood element to the room from the birch built-ins so I white washed them to show the woods natural grain. Curtains were added to the opening of the room so that the room may be used as a cinema/media room giving the space a really cozy movie theater quality.
Photo Credit: Kimberly Schneider
Find the right local pro for your project

 Alex Buckman Studio
Single Colony Pendant fitting well into its Scandinavian setting.
Example of a mid-sized urban master painted wood floor bedroom design in Wellington with white walls
Example of a mid-sized urban master painted wood floor bedroom design in Wellington with white walls

 The Cousins
A pop of red is bold without being overwhelming and gets toned down by wood floors and dark accents.
Example of a trendy wooden straight light wood floor staircase design in New York with red walls
Example of a trendy wooden straight light wood floor staircase design in New York with red walls

 Prodigy Homes Inc.
Example of a mid-sized transitional master beige tile and porcelain tile porcelain tile and beige floor corner bathtub design in Seattle with flat-panel cabinets, light wood cabinets, a two-piece toilet, gray walls, an undermount sink, quartz countertops and a hinged shower door

 TreHus Architects+Interior Designers+Builders
This kitchen was designed to look authentically craftsman, with beautiful quartersawn oak cabinets, a farmhouse sink, 3x6" crema marfil marble backsplash, and honed opalescence countertops. It has some modern conveniences too, like in-ceiling speakers, and a computer in the cabinet.



 Seatons General Contractors and Design
Roger Turk/Northlight Photography
Inspiration for a transitional basement remodel in Seattle
Inspiration for a transitional basement remodel in Seattle

 Design Me By Mahlah
A little chalk paint, cute knobs, and drawer paper glammed this re-purposed vanity right up! The antique mirror add that old Hollywood glam.
This dreamy dressing room is all glamour with pink velvet, soft blues, lavender, and cream. The wall to wall closet pieces create ample storage for shoes, intimates, accessories, and hanging clothes. The love seat was built over the stairwell making fantastic use of space and a fun cozy feature for the room. A re-purposed wicker desk makes the perfect vanity. A wall hung jewelry cabinet stores jewelry. A little side stand with drawers adds extra storage. And naturally we needed a free standing floor mirror. The attached balcony is the perfect place for morning coffee and matching throw pillows tie in with the custom cushions and pillows on the love seat. The combination of colors and textures were designed to have a beachy-boho-glam style. The results? Dreamy!!!

 Natalie Nunes Interior Design, LLC
Sun Filled Eating Nook. We designed a custom table which to be built by a local craftsman. Seat cushion is covered in a washable faux leather. Cafe curtains add a beautiful design element while allowing constant flow of light.


 Saunders Design
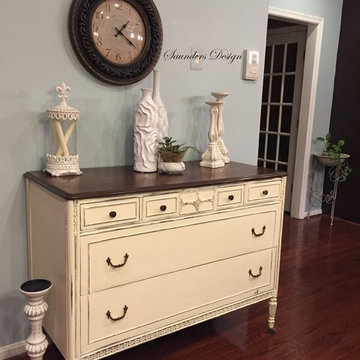
Shabby Chic Vintage Dresser
By:Saunders Design
Example of a country home design design in DC Metro
Example of a country home design design in DC Metro
Sponsored
Columbus, OH

Trish Takacs Design
Award Winning & Highly Skilled Kitchen & Bath Designer in Columbus

 KHB Interiors
We love the art of rePURPOSING and reLOVING antiques and vintage furniture.
These vintage bar stools were restored, reinforced, and painted and lightly distressed. The finish product looks fabulous and will last for years to come.
We have used different techniques and finishes to create the perfect style and finish to enhance our clients' decor.
Techniques & Services Include:
Silver, Gold and Pewter Metallic Finishes,
Chalk Painting,
Adding Appliques,
Enhancing or Replacing Hardware,
Waxing/ Acrylic to add Depth and to Seal for a Long Life.
We can completely transform and enhance the beauty of your own furniture or we can search for that perfect project piece to rePURPOSE for you.
We have many ideas and techniques so hold onto that treasured family heirloom and let's reSTYLE it for you.
KHB Interiors -
Award Winning Luxury Interior Design Specializing in Creating UNIQUE Homes and Spaces for Clients in Old Metairie, Lakeview, Uptown and all of New Orleans.
We are one of the only interior design firms specializing in marrying the old historic elements with new transitional pieces. Blending your antiques with new pieces will give you a UNIQUE home that will make a lasting statement.

 Jacy Painter Kelly
Amanda James Photography. Super fun unisex playroom for all ages!
Inspiration for an industrial kids' room remodel in Charlotte
Inspiration for an industrial kids' room remodel in Charlotte

 down2earth Interior Design, LLC.
On the first floor, mom’s home office doubles as a crafts room for the kids. The window bench and surrounding bookcases are custom built-ins designed by Down2Earth Interior Design. Within the built-ins, Games are kept down low for easy reach, while closed cabinets can hide messier items. Items displayed on open shelving above are accented by a teal blue background color. The cushion and window treatments are custom designed to lend a cozy air to the window seat, which takes advantage of the view out to the beautiful, leafy neighborhood.
Purple acrylic chairs can take a beating at the kids’ crafts table. The adjacent wall features chalk-board paint, which provides plenty of opportunities for the kids to express their creative ideas as they grow.
photo credit: David Hershy
 Margaret Wright Photography
Photo: Margaret Wright Photography © 2017 Houzz
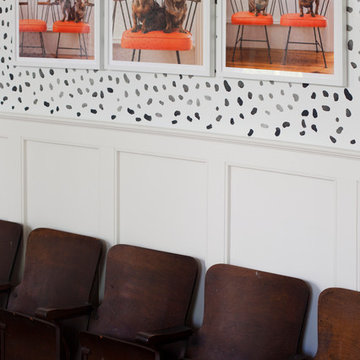
Inspiration for an eclectic home design remodel in Charleston
Inspiration for an eclectic home design remodel in Charleston

Sponsored
Sunbury, OH

J.Holderby - Renovations
Franklin County's Leading General Contractors - 2X Best of Houzz!

 Rusk Renovations
 Inc.: Contractor,
Felicitas Oefelien: Interior Designer,
Matthew Baird: Architect,
Elizabeth Felicella: Photographer
Example of a huge trendy medium tone wood floor eat-in kitchen design in New York with white cabinets, marble countertops, white backsplash, stainless steel appliances and an island
Example of a huge trendy medium tone wood floor eat-in kitchen design in New York with white cabinets, marble countertops, white backsplash, stainless steel appliances and an island

 Lehigh Valley Interior Construction
Inspiration for a large timeless walk-out dark wood floor and brown floor basement remodel in Philadelphia with blue walls and no fireplace


142