
Search results for "Chalk paint" in Home Design Ideas

 BSA Construction
South End, Boston Kitchen Remodel: Chevron tile backsplash, Custom grey cabinets, Brass hardware and finishes, Wolf cooktop, Quartz waterfall island, Hardwood flooring.

 Simply Home Decorating
This small third bedroom in a 1950's North Vancouver home originally housed our growing interior design business. When we outgrew this 80 square foot space and moved to a studio across the street, I wondered what would become of this room with its lovely ocean view. As it turns out it evolved into a shared creative space for myself and my very artistic 7 year old daughter. In the spirit of Virginia Wolfe's "A Room of One's Own" this is a creative space where we are surrounded by some of our favourite things including vintage collectibles & furniture, artwork and craft projects, not to mention my all time favourite Cole and Son wallpaper. It is all about pretty and girly with just the right amount of colour. Interior Design by Lori Steeves of Simply Home Decorating Inc. Photos by Tracey Ayton Photography.
 Simply Home Decorating
This small third bedroom in a 1950's North Vancouver home originally housed our growing interior design business. When we outgrew this 80 square foot space and moved to a studio across the street, I wondered what would become of this room with its lovely ocean view. As it turns out it evolved into a shared creative space for myself and my very artistic 7 year old daughter. In the spirit of Virginia Wolfe's "A Room of One's Own" this is a creative space where we are surrounded by some of our favourite things including vintage collectibles & furniture, artwork and craft projects, not to mention my all time favourite Cole and Son wallpaper. It is all about pretty and girly with just the right amount of colour. Interior Design by Lori Steeves of Simply Home Decorating Inc. Photos by Tracey Ayton Photography.
Find the right local pro for your project

 Grande Decor
We wanted to create a kitchen in Haverford Township that accomplished all the wishes, wants and needs of the client. By removing 2 structural walls and using warm materials, we accomplished this goal! Stainless steel, grey Kemper cabinets, wood floors, wood countertop, granite countertop, white farm house sink with stainless steel 3 hole faucet, garbage disposal button and soap dispenser. Also incorporated is a chalk board wall for daily menus, kitchen sayings and sending other family members messages.


 The Renowned Group
Renowned Cabinets
When you hire Renowned Renovation you can rest assured that your cabinets are going to be a highlight. Our custom-built Renowned Cabinetry are hand-built and assembled in PA by skilled craftsman. These cabinets are hand-sanded twice and factory-finished.
This means they are painted in a sealed factory setting. When they’re delivered to be installed there’s no odor or finishing that needs to be done onsite. The best past is that there’s no formaldehyde in the finishing. Plus, they come in any style, from tradition to modern styles.
The cabinet color we selected for the mid-rise condo was Benjamin Moore Chalk with shaker style doors and drawers. We installed soft-close drawer glides and door hinges, and under-cabinet LED-puck lighting.
The additional upgrades included a cutlery divider, spice pull, a magic corner (which is a storage cabinet) and docking drawer. These are all the amenities of the ideal modern kitchen, including a double-waste pull-out drawer for trash and recycling. Our signature cabinets exemplify the finishing touches Renowned Renovation brings to all of our jobs.

 Haas Development and Construction
NW Architectural Photography
Eat-in kitchen - large craftsman dark wood floor and brown floor eat-in kitchen idea in Seattle with shaker cabinets, white cabinets, white backsplash, an island, quartz countertops and gray countertops
Eat-in kitchen - large craftsman dark wood floor and brown floor eat-in kitchen idea in Seattle with shaker cabinets, white cabinets, white backsplash, an island, quartz countertops and gray countertops

Sponsored
Columbus, OH

Hope Restoration & General Contracting
Columbus Design-Build, Kitchen & Bath Remodeling, Historic Renovations

 The Lee W. Robinson Company
This traditional dining room is set apart by the soft blue trim that coordinates with the chair fabric.
Inspiration for a mid-sized farmhouse dining room remodel in Louisville with beige walls and a standard fireplace
Inspiration for a mid-sized farmhouse dining room remodel in Louisville with beige walls and a standard fireplace

 Foster Hill Design
Joe Tighe
Example of a large transitional look-out basement design in Chicago with blue walls and no fireplace
Example of a large transitional look-out basement design in Chicago with blue walls and no fireplace

 Organized by Design
Kraftmaid Harper Maple 1/2" overlay Dove White Cabinets & Custom Harper Maple Dove White Pantry, Edwardian Brushed Satin Nickel Pulls, Moen Arbor Stainless spot resist pulldown kitchen faucet & Moen traditional spot resist stainless pot filler, Calcutta Gray Quartz Counter top & Stainless Steel Sink, Backsplash; Versailles Arabesque Series; Foggy Meadow glass tile with Dimension Diamond Grout, Sears Stainless Steel Microwave & Dishwasher, GE Profile Stainless Steel Refrigerator & Double Oven, Sherwin Williams #6219 Rain,
Photo Credit: MJE Photographic

 User
From blank space to fabulous place!! A laundry room that was empty gets all new storage cabinets.
Utility room - mid-sized traditional galley ceramic tile utility room idea in Houston with flat-panel cabinets, dark wood cabinets, quartz countertops, beige walls and a side-by-side washer/dryer
Utility room - mid-sized traditional galley ceramic tile utility room idea in Houston with flat-panel cabinets, dark wood cabinets, quartz countertops, beige walls and a side-by-side washer/dryer

 New England Design Elements
seacoast photography
Example of a mid-sized danish enclosed light wood floor living room design in Manchester with white walls and a wood stove
Example of a mid-sized danish enclosed light wood floor living room design in Manchester with white walls and a wood stove

 Vision Design
A small addition and the removal of many walls enabled the transformation of a cramped, disconnected, antique kitchen into a great family room.
Example of a large transitional l-shaped medium tone wood floor and brown floor open concept kitchen design in San Francisco with an undermount sink, recessed-panel cabinets, white cabinets, quartz countertops, white backsplash, subway tile backsplash, stainless steel appliances, an island and multicolored countertops
Example of a large transitional l-shaped medium tone wood floor and brown floor open concept kitchen design in San Francisco with an undermount sink, recessed-panel cabinets, white cabinets, quartz countertops, white backsplash, subway tile backsplash, stainless steel appliances, an island and multicolored countertops


 The Renowned Group
Renowned Cabinets
When you hire Renowned Renovation you can rest assured that your cabinets are going to be a highlight. Our custom-built Renowned Cabinetry are hand-built and assembled in PA by skilled craftsman. These cabinets are hand-sanded twice and factory-finished.
This means they are painted in a sealed factory setting. When they’re delivered to be installed there’s no odor or finishing that needs to be done onsite. The best past is that there’s no formaldehyde in the finishing. Plus, they come in any style, from tradition to modern styles.
The cabinet color we selected for the mid-rise condo was Benjamin Moore Chalk with shaker style doors and drawers. We installed soft-close drawer glides and door hinges, and under-cabinet LED-puck lighting.
The additional upgrades included a cutlery divider, spice pull, a magic corner (which is a storage cabinet) and docking drawer. These are all the amenities of the ideal modern kitchen, including a double-waste pull-out drawer for trash and recycling. Our signature cabinets exemplify the finishing touches Renowned Renovation brings to all of our jobs.
 The Renowned Group
Renowned Cabinets
When you hire Renowned Renovation you can rest assured that your cabinets are going to be a highlight. Our custom-built Renowned Cabinetry are hand-built and assembled in PA by skilled craftsman. These cabinets are hand-sanded twice and factory-finished.
This means they are painted in a sealed factory setting. When they’re delivered to be installed there’s no odor or finishing that needs to be done onsite. The best past is that there’s no formaldehyde in the finishing. Plus, they come in any style, from tradition to modern styles.
The cabinet color we selected for the mid-rise condo was Benjamin Moore Chalk with shaker style doors and drawers. We installed soft-close drawer glides and door hinges, and under-cabinet LED-puck lighting.
The additional upgrades included a cutlery divider, spice pull, a magic corner (which is a storage cabinet) and docking drawer. These are all the amenities of the ideal modern kitchen, including a double-waste pull-out drawer for trash and recycling. Our signature cabinets exemplify the finishing touches Renowned Renovation brings to all of our jobs.

 Smart Construction Inc.
This project is in the final stages. The basement is finished with a den, bedroom, full bathroom and spacious laundry room. New living spaces have been created upstairs. The kitchen has come alive with white cabinets, new countertops, a farm sink and a brick backsplash. The mudroom was incorporated at the garage entrance with a storage bench and beadboard accents. Industrial and vintage lighting, a barn door, a mantle with restored wood and metal cabinet inlays all add to the charm of the farm house remodel. DREAM. BUILD. LIVE. www.smartconstructionhomes.com

 ID by Gwen
One day surprise makeover for teen girl's bedroom
Kids' bedroom - large and bedroom contemporary girl carpeted kids' bedroom idea in Seattle with gray walls
Kids' bedroom - large and bedroom contemporary girl carpeted kids' bedroom idea in Seattle with gray walls



 Floor Specialists of Wellington, Inc.
Mirage Hardwood Flooring
Inspiration for a bedroom transitional gender-neutral laminate floor childrens' room remodel in Miami with white walls
Inspiration for a bedroom transitional gender-neutral laminate floor childrens' room remodel in Miami with white walls
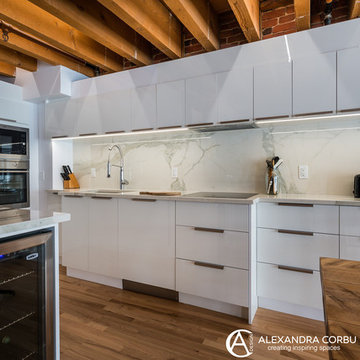
 iluce concepts lighting + design
Under Cabinet recessed LED light custom made by SOUL LED TECH + DESIGN for iluce concepts. Kitchen design Alexandra Corbu Design. PORCELAIN Stoneware MAXFINE CALACATTA LEV 6mm .Chalk board paint in the bar area. Custom kitchen - High gloss kitchen cabinets. Lighting design was done to create skylight effect. Existing wood beams were used to create the effect. Integrated appliances from Almar appliances: Brand AEG, Fridge Liebherr, Porter & Charles Dishwasher,Summit Wine Cellar
140