
Search results for "Chalk paint" in Home Design Ideas


 Colleen Knowles Interior Design

Michael jensen
Small elegant single-wall concrete floor home bar photo in Seattle with recessed-panel cabinets, dark wood cabinets, quartz countertops and black backsplash
Small elegant single-wall concrete floor home bar photo in Seattle with recessed-panel cabinets, dark wood cabinets, quartz countertops and black backsplash
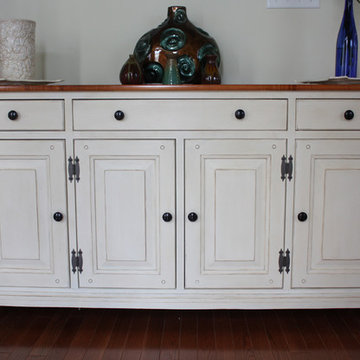
 Classic Fauxs & Finishes
Classic Fauxs & Finishes
Living room - traditional living room idea in Boston
Living room - traditional living room idea in Boston
Find the right local pro for your project
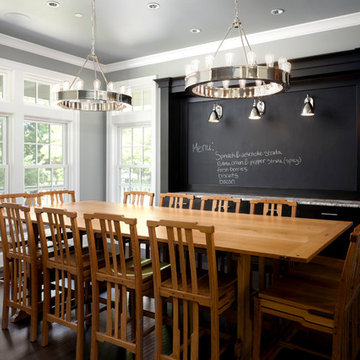
 The WhiteHouse Collection
Caleb Vandermeer Photography
Example of a large transitional medium tone wood floor and brown floor dining room design in Portland with gray walls
Example of a large transitional medium tone wood floor and brown floor dining room design in Portland with gray walls

 Foster Hill Design
Joe Tighe
Large transitional gender-neutral kids' room photo in Chicago with blue walls
Large transitional gender-neutral kids' room photo in Chicago with blue walls

 Miss Alice Designs
Tim Dcoy Photography
Transitional light wood floor bedroom photo in San Francisco with green walls
Transitional light wood floor bedroom photo in San Francisco with green walls
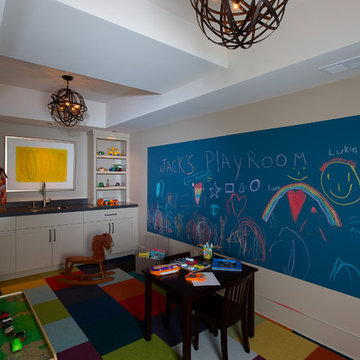
 Judy Mozen
This Terrace Level playroom was designed as a flexible space. To make the room adaptable to a variety of ages, the colored carpet tiles can easily be taken up to reveal the hardwood flooring underneath. Photo by Greg Willett.



 Jennifer Ryan Design
Debbie Schwab Photography.
A lot of black paint made all the imperfections in this railing go away!
Mid-sized eclectic loft-style painted wood floor and red floor bedroom photo in Seattle with blue walls and no fireplace
Mid-sized eclectic loft-style painted wood floor and red floor bedroom photo in Seattle with blue walls and no fireplace

 Mosby Building Arts
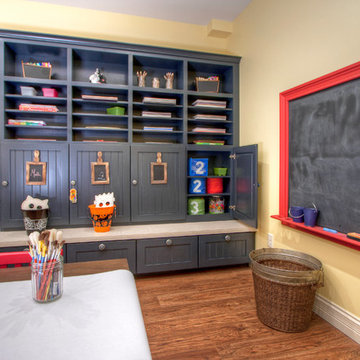
Imaginations run free in this children's arts and crafts studio. The chalk board is chalk paint framed with picture molding. The wall of maple cabinet storage is from Wellborn, New Haven style in Bleu finish. Each grandchild gets their own section of storage.
Photo by Toby Weiss
 Jennifer Ryan Design
Debbie Schwab Photography.

In this area of the attic, there is a large common area for hanging out or TV watching.
Inspiration for a mid-sized eclectic loft-style painted wood floor and red floor bedroom remodel in Seattle with blue walls and no fireplace
Inspiration for a mid-sized eclectic loft-style painted wood floor and red floor bedroom remodel in Seattle with blue walls and no fireplace
 Jennifer Ryan Design
Debbie Schwab Photography.

The vintage stair rail was purchased at an auction. There were not enough posts and a lot of missing parts so it was like a jig saw puzzle putting it back together!
The vintage pendant light was from an elementary school demo.
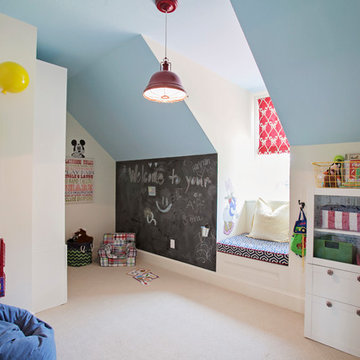
 Holmes + Salter Interiors
Abby Caroline Photography
Inspiration for a large coastal girl carpeted kids' room remodel in Atlanta with blue walls
Inspiration for a large coastal girl carpeted kids' room remodel in Atlanta with blue walls


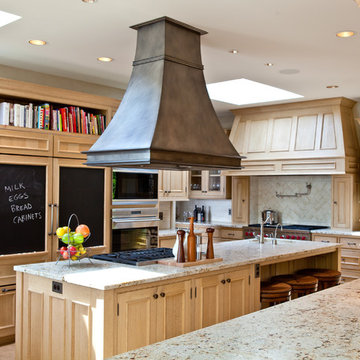
 Seattle Custom Cabinets
Photography by Tim Schultz
Example of a transitional kitchen design in Seattle with light wood cabinets, beige backsplash, stainless steel appliances and granite countertops
Example of a transitional kitchen design in Seattle with light wood cabinets, beige backsplash, stainless steel appliances and granite countertops
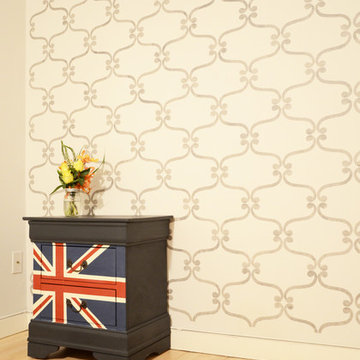
 Jane Vorbrodt
Photo: Jane Vorbrodt © 2015 Houzz
Example of a classic guest bedroom design in Vancouver
Example of a classic guest bedroom design in Vancouver
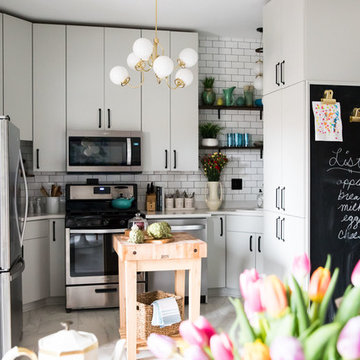
 Crystal Blackshaw Interiors
erin gervais
Example of a trendy u-shaped white floor kitchen design in Chicago with a drop-in sink, flat-panel cabinets, white cabinets, white backsplash, subway tile backsplash, stainless steel appliances, an island and white countertops
Example of a trendy u-shaped white floor kitchen design in Chicago with a drop-in sink, flat-panel cabinets, white cabinets, white backsplash, subway tile backsplash, stainless steel appliances, an island and white countertops
 Brooks & Company LLC
Werner Segarra Photography Inc.
www.wsphoto.net

Example of a mid-sized trendy backyard patio fountain design in Phoenix with decking and an awning
Example of a mid-sized trendy backyard patio fountain design in Phoenix with decking and an awning

Sponsored
Sunbury, OH

J.Holderby - Renovations
Franklin County's Leading General Contractors - 2X Best of Houzz!
 Landmark Homes of Tennessee
Photo: Thistlewood Farms
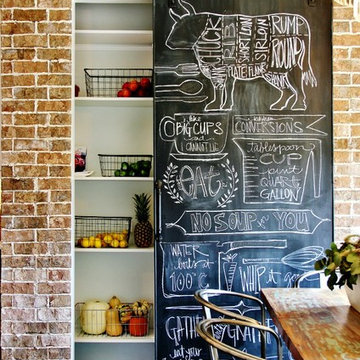
Transitional l-shaped dark wood floor eat-in kitchen photo in Nashville with a farmhouse sink, marble countertops, white backsplash, subway tile backsplash, stainless steel appliances and an island
Transitional l-shaped dark wood floor eat-in kitchen photo in Nashville with a farmhouse sink, marble countertops, white backsplash, subway tile backsplash, stainless steel appliances and an island

 The Artists Hands - Faux Finishes
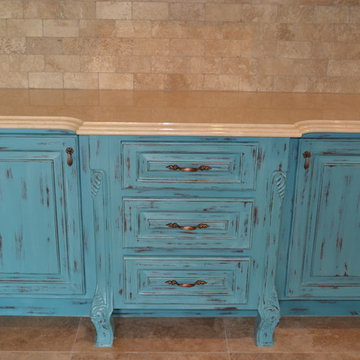
Our clients vibrant personality was well reflected in their choice of color for their butlers pantry cabinets. A beautiful, vibrant distressed turquoise finish was applied to compliment the Spanish flare created throughout this home. Copyright © 2016 The Artists Hands
23