
Search results for "Chalk paint" in Home Design Ideas
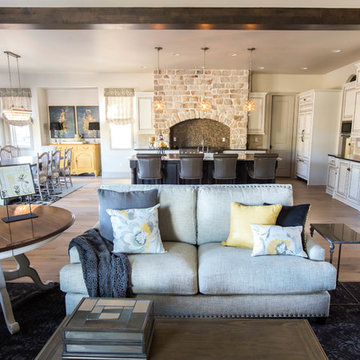
 Vintage Elements/Narrative Design Co
Andrea Mujica Photography, LLC
Transitional home design photo in Denver
Transitional home design photo in Denver


 Saunders Design
To Inspire Your Home~ Stunning Vintage Chic Desk/Vanity with mirror & accent chair
*Redesign Inspiration: A stylish updated look to compliment most home decor. This vintage find would be a great accent piece for bloggers or staging. This find has so many potential just endless...
* Hand Finished: Using Annie Sloan Graphite & Old White chalk paint with dark wax. .
*Features: Four dovetailed spacious drawers with a classic chic distressing finish. This find top is at a comfortable work height while allowing for plenty of leg room. This stunning find could be used as a hallway piece without the mirror.
Measures: 38" w x 18"d x 30 "h without the mirror 59" h with mirror.
By: Saunders Design
Find the right local pro for your project

 Tiffany Haas Designs
We re-purposed this heirloom furniture that our client's father built for her and that she wanted to use somewhere in her home. We chalk-painted it and then dressed up the simple lines with a collage of gold mirrors // Surya and an aqua lamp // Target, that introduces colors used in the living room.
PC // Tiffany Haas, designer
 Ambiance Coatings & Finishes Inc
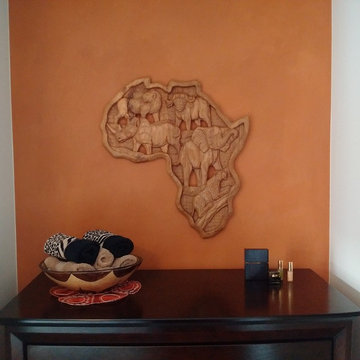
Pure & Original Lime Paint, Fresco "Clouds" finish, Color: Kenyan Copper
Home design - mid-sized contemporary guest carpeted home design idea in Calgary with orange walls and no fireplace
Home design - mid-sized contemporary guest carpeted home design idea in Calgary with orange walls and no fireplace


 Liliblue Interior Design
Small transitional open concept medium tone wood floor living room photo in Orange County with a music area, gray walls, a wall-mounted tv and no fireplace




 Kristen Wall
Sometimes it's not in the budget to buy all new furniture. This client wanted to keep their existing dining set, but wanted a fresh new look. We painted the pieces with a pale grey chalk paint and lightly distressed them. We left the tabletop alone in order to have some contrast and to minimize maintenance. Adding a new area rug, new wall color, drapery panels, slipcovered host chairs and a new chandelier helped to spruce up the tired space.
Kiernan Photography

 FONTANA DESIGNS, LLC
Elegant master light wood floor bedroom photo in Baltimore with blue walls, a standard fireplace and a plaster fireplace

 Kimberley Bryan
Photo: Kimberley Bryan © 2015 Houzz
Inspiration for a mid-sized eclectic master medium tone wood floor and red floor bedroom remodel in Seattle with pink walls and no fireplace
Inspiration for a mid-sized eclectic master medium tone wood floor and red floor bedroom remodel in Seattle with pink walls and no fireplace

 Keystone Building Group, Inc.
Utility room - mid-sized transitional single-wall dark wood floor utility room idea in Charlotte with recessed-panel cabinets, gray cabinets, marble countertops and gray walls


 Organized by Design
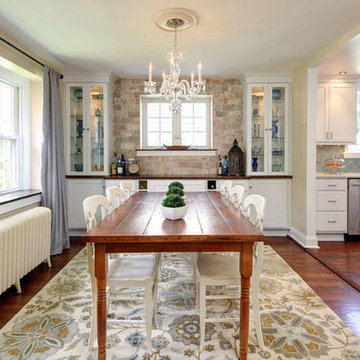
Kraftmaid Lyndale Maple full overlay Dove White Shaker Style Cabinets, Custom Butcher Block Counter, Chicago Brick Southside 4x8 tiles with Antique white poly-blend grout, Sherwin Williams #6106 Kilim Beige, Custom Crystal Chandelier, Silver Vintage Dupioni Silk Curtain Panels,Hand-tufted Tuleta Ivory Wool Rug, Custom-made table with Antique Wax application, Chairs repainted with Old White Annie Sloan chalk paint,
Photo Credit: MJE Photographic

 Bushra's LIfestyle | A Lifestyle & Home Decor Blog
We updated/remodeled our laundry room for less than $500 this is the before picture, wait till you see the after!
Dedicated laundry room - small craftsman galley dedicated laundry room idea in Portland
Dedicated laundry room - small craftsman galley dedicated laundry room idea in Portland


 User
Laundry room with farmhouse accents.
Photo Credit: N. Leonard
Large farmhouse single-wall medium tone wood floor, brown floor and shiplap wall utility room photo in New York with an undermount sink, raised-panel cabinets, beige cabinets, granite countertops, gray walls, a side-by-side washer/dryer, gray backsplash and wood backsplash
Large farmhouse single-wall medium tone wood floor, brown floor and shiplap wall utility room photo in New York with an undermount sink, raised-panel cabinets, beige cabinets, granite countertops, gray walls, a side-by-side washer/dryer, gray backsplash and wood backsplash
 FONTANA DESIGNS, LLC
Bedroom - traditional master light wood floor bedroom idea in Baltimore with blue walls, a standard fireplace and a plaster fireplace

 Bailey General Contracting Co, Inc.
Our clients came to us looking to remodel their condo. They wanted to use this second space as a studio for their parents and guests when they came to visit. Our client found the space to be extremely outdated and wanted to complete a remodel, including new plumbing and electrical. The condo is in an Art-Deco building and the owners wanted to stay with the same style. The cabinet doors in the kitchen were reclaimed wood from a salvage yard. In the bathroom we kept a classic, clean design.
92