
Search results for "Chalkboard paint" in Home Design Ideas

 SISSY+MARLEY
Example of a trendy dark wood floor and brown floor kids' room design in New York with multicolored walls

Find the right local pro for your project
 Homecorp - Sandy Tabacinic
Sandy

Inspiration for a mid-sized industrial galley medium tone wood floor enclosed kitchen remodel in Dallas with white cabinets, stainless steel appliances, an island, an undermount sink, open cabinets, wood countertops, red backsplash and brick backsplash
Inspiration for a mid-sized industrial galley medium tone wood floor enclosed kitchen remodel in Dallas with white cabinets, stainless steel appliances, an island, an undermount sink, open cabinets, wood countertops, red backsplash and brick backsplash
 Kathy Bryles Interiors
Chad Jackson Photography
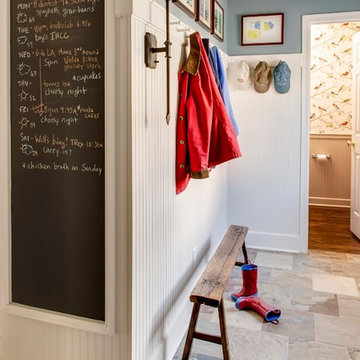
Inspiration for a timeless mudroom remodel in Kansas City with white walls
Inspiration for a timeless mudroom remodel in Kansas City with white walls

 TOLA architecture
Photo Credit: Amy Barkow | Barkow Photo,
Lighting Design: LOOP Lighting,
Interior Design: Blankenship Design,
General Contractor: Constructomics LLC
 Emily Osborne

Jason loves football, as well as writing and drawing. His new chalkboard paint walls allow him to scribble all over them.
Mid-sized trendy boy kids' room photo in Richmond with multicolored walls
Mid-sized trendy boy kids' room photo in Richmond with multicolored walls

Sponsored
Columbus, OH

Hope Restoration & General Contracting
Columbus Design-Build, Kitchen & Bath Remodeling, Historic Renovations
 The Cousins
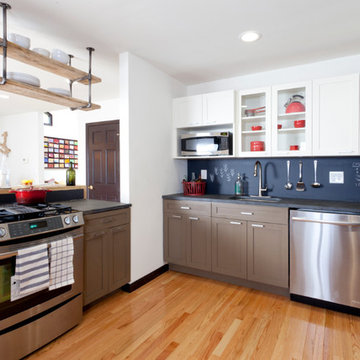
Two-tone cabinetry keep the space modern and a chalkboard backsplash provides an ideal place for jotting down recipes and shopping lists.
Inspiration for a contemporary u-shaped kitchen remodel in New York with an undermount sink, shaker cabinets, black backsplash and stainless steel appliances
Inspiration for a contemporary u-shaped kitchen remodel in New York with an undermount sink, shaker cabinets, black backsplash and stainless steel appliances
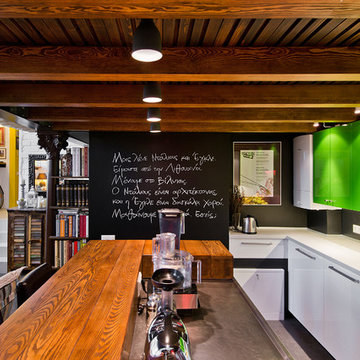
 Dalius & Greta Design
Architect Dalius Regelskis
DGD / Dalius & Greta Design
Vilnius, Lithuania
Example of an eclectic kitchen design in Other
Example of an eclectic kitchen design in Other
 User

User10-foot ceilings and generously-scaled windows frame lake views in the free-flowing design of the main level.
Photography Credit: Ashley Avila
Inspiration for a coastal light wood floor kitchen remodel in Grand Rapids with a farmhouse sink, glass-front cabinets, beige cabinets, metallic backsplash, mosaic tile backsplash, stainless steel appliances and an island
Inspiration for a coastal light wood floor kitchen remodel in Grand Rapids with a farmhouse sink, glass-front cabinets, beige cabinets, metallic backsplash, mosaic tile backsplash, stainless steel appliances and an island
 Romina Black Interiors

Mid-sized transitional girl medium tone wood floor and brown floor kids' room photo in Austin with white walls
 Bankston May Associates
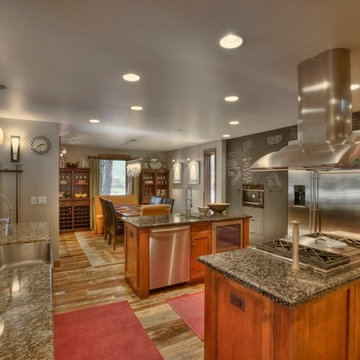
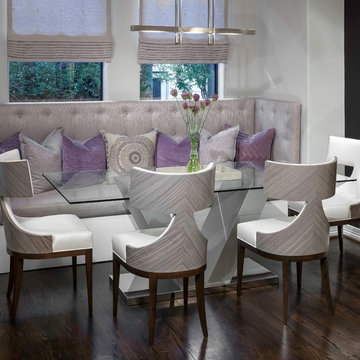
Kitchen/dining room combo - mid-sized transitional dark wood floor kitchen/dining room combo idea in Houston with gray walls and no fireplace
 Visionary Home Remodeling Inc.

Large minimalist u-shaped slate floor and black floor eat-in kitchen photo in San Francisco with an undermount sink, shaker cabinets, white cabinets, marble countertops, white backsplash, ceramic backsplash, stainless steel appliances, an island and white countertops

Sponsored
Delaware, OH

Buckeye Basements, Inc.
Central Ohio's Basement Finishing ExpertsBest Of Houzz '13-'21
 Colonial Homecrafters, Ltd.

Cubbies
Drop Zone
Colonial Homecrafters, Ltd.
Example of a small classic travertine floor entryway design in Richmond with pink walls and a white front door
Example of a small classic travertine floor entryway design in Richmond with pink walls and a white front door
 Colorhouse Paint
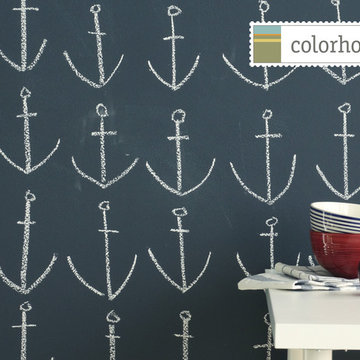
Colorhouse Chalkboard paint in color WOOL .06.
Inspiration for an eclectic home design remodel in Portland
Inspiration for an eclectic home design remodel in Portland
 HERE Design and Architecture

Ventura Remodel - from Living Area. New fixtures and finishes in a reconfigured kitchen for a young family, opened to adjacent living area. Photos by Skye Moorhead, all rights reserved.
 Laura Bendik Interiors
photography by Maxine Schnitzer
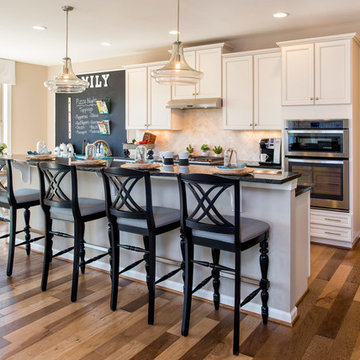
Cottage single-wall medium tone wood floor kitchen photo in Baltimore with shaker cabinets, beige backsplash and an island
Cottage single-wall medium tone wood floor kitchen photo in Baltimore with shaker cabinets, beige backsplash and an island

Sponsored
Sunbury, OH

J.Holderby - Renovations
Franklin County's Leading General Contractors - 2X Best of Houzz!
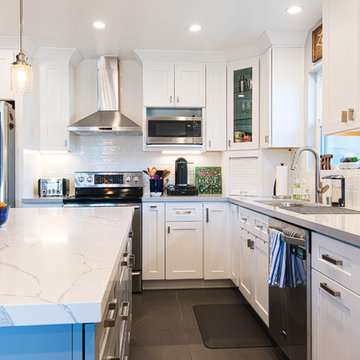 Visionary Home Remodeling Inc.
Example of a large minimalist u-shaped slate floor and black floor eat-in kitchen design in San Francisco with an undermount sink, shaker cabinets, white cabinets, marble countertops, white backsplash, ceramic backsplash, stainless steel appliances, an island and white countertops
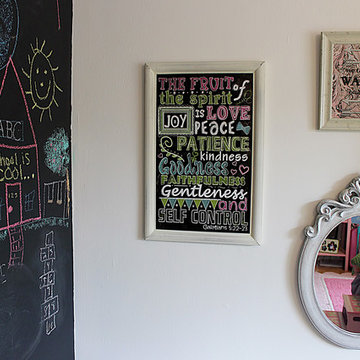
 A Jolie Design, Inc.
Kids' room - mid-sized contemporary girl light wood floor kids' room idea in Miami with beige walls
 Visionary Home Remodeling Inc.
Example of a large minimalist u-shaped slate floor and black floor eat-in kitchen design in San Francisco with an undermount sink, shaker cabinets, white cabinets, marble countertops, white backsplash, ceramic backsplash, stainless steel appliances, an island and white countertops
10