
Search results for "Challenge implicit" in Home Design Ideas


 Century Stair Company
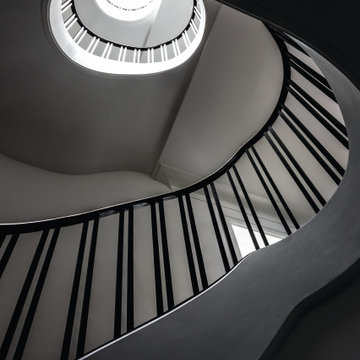
Designed by the homeowners themselves, this striking staircase rises through multiple levels with architectural precision. Dark-toned square balusters and newels create bold contrast against crisp white risers, while horizontal stainless steel rods maintain visual lightness.
The brilliance lies in the interplay of angles, levels, textures, and natural light. Strategic design choices transform the staircase into more than a connector. It carves out cozy sunny nooks and creates focal points throughout the open floor plan, proving that thoughtful geometry can shape how a home feels and functions.
1976-2026 © Century Stair Company


Find the right local pro for your project


 Civis USA
The Angel LED Mirror by Civis USA, Inc. turns your bathroom into a five star hotel! Featuring an easy installation using a polished edge mirror that hangs on a white powder coated chassis. Bright LED backlight shines through the 2" frosted edge of the glass to illuminate your room from all four sides.





 Closet Solutions
This is what the closet looked like before we got to it!
Example of a large classic gender-neutral carpeted and gray floor walk-in closet design in Los Angeles with raised-panel cabinets and white cabinets
Example of a large classic gender-neutral carpeted and gray floor walk-in closet design in Los Angeles with raised-panel cabinets and white cabinets

 Demax Staircase&Railing
This big commercial staircase is designed and fabricated by Demax Staircase&Railing. We are proud of this awesome stairs. Europe grey glass plus light grey painting looks great.





 Renaissance Ceramic Tile And Marble Inc
Inspiration for a contemporary home design remodel in Philadelphia


 Century Stair Company
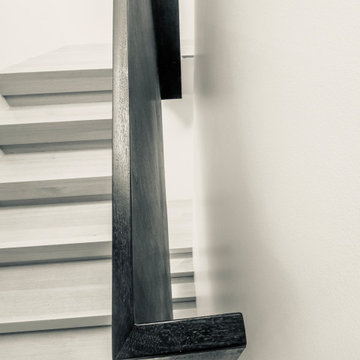
This striking modern staircase pairs twin metal stringers with thick solid oak treads that appear to float in space. The parallel lines of the stringers combined with the rectangular treads create a strong geometric rhythm, while contrasting tones between metal and wood add visual interest. Echoing the stair design, the horizontal stainless steel rod railing and wood newels reinforce the openness and contrasting tones. The open design maintains transparency and light flow, transforming a simple connection between floors into an eye-catching architectural focal point and perfect example of how thoughtful design can elevate an entire entry space.
1976-2026 © Century Stair Company

 boulder design build
Steel, oak and tempered glass add a sculptural presence in the dramatic vaulted living room.
Design and photography by John Uhr (boulder design build)
Boulder, CO




 Bentley Construction LLC
Arts and crafts master carpeted, gray floor, tray ceiling and shiplap wall bedroom photo in Louisville with gray walls

 building Lab, inc.
Touch-latch cabinets.
Minimalist kitchen photo in San Francisco with flat-panel cabinets, white cabinets and quartz countertops
Minimalist kitchen photo in San Francisco with flat-panel cabinets, white cabinets and quartz countertops
33