
Search results for "Challenged" in Home Design Ideas
 b. van hecke

The SATO1 project was a 1000 square foot condo remodel. The focus of the project was on small home space planning. Designer Bethany Pearce / Van Hecke was challenged with creating solutions for a home office, baby's room as well as improved flow in dining/kitchen and living room.
Designed by Bethany Pearce / Van Hecke of Capstone Dwellings Design-Build
Carpentry by Greg of AusCan Fine Carpentry on Vancouver Island.

Find the right local pro for your project
 Casework Inter Design
ACCESSORIES: Unison Home
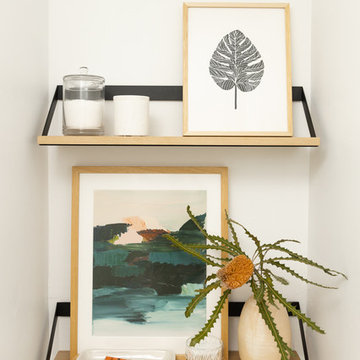
Unison Home Ribbon Black Wall Shelves
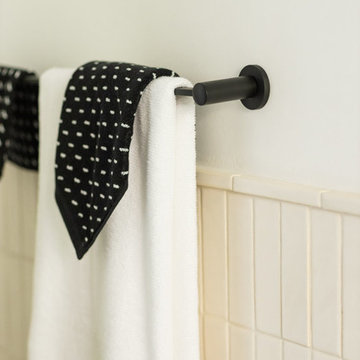
When it comes to accessories, for a bathroom I look to Unison Home. They carry all of the final touches for a modern bathroom. The quality is great and the collection feels curated but not exclusive. The elevated every day items, like my favorite, the Ribbon Black Shelves and the Stitch black and white towel that have amazing quality at a reasonable price.

 Marvista Design + Build
Beautiful marble looking tile on the floor and up the walls makes this smaller space a gorgeous and luxurious retreat; the challenging angles and notches of the layout allows for the creative use of the tile patterns and accents.
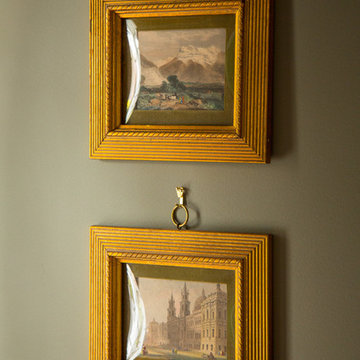
 Kelly Rogers Interiors
Eric Roth Photography
Entryway - small traditional medium tone wood floor entryway idea in Boston with green walls
Entryway - small traditional medium tone wood floor entryway idea in Boston with green walls

 Kathleen Jacobson, The Couture Closet
Built right below the pitched roof line, we turned this challenging closet into a beautiful walk-in sanctuary. It features tall custom cabinetry with a shaker profile, built in shoe units behind glass inset doors and two handbag display cases. A long island with 15 drawers and another built-in dresser provide plenty of storage. A steamer unit is built behind a mirrored door.


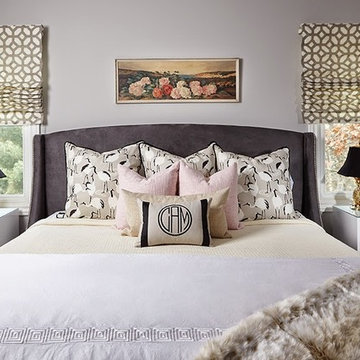
 Drawn Company
ORC - Bedroom design by Abby M Interiors. Custom Roman Shades by DrawnCompany.
Photos by Ashley Avila Photography.
Minimalist bedroom photo in Detroit
Minimalist bedroom photo in Detroit
 Kathleen Jacobson, The Couture Closet
Built right below the pitched roof line, we turned this challenging closet into a beautiful walk-in sanctuary. It features tall custom cabinetry with a shaker profile, built in shoe units behind glass inset doors and two handbag display cases. A long island with 15 drawers and another built-in dresser provide plenty of storage. A steamer unit is built behind a mirrored door.
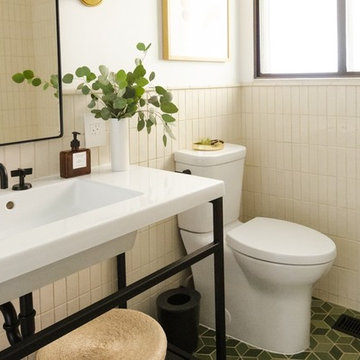 Casework Inter Design
 PLUMBING: Ferguson, Delta and DXV
For the shower set and toilet, I worked with Helen from Ferguson. We finalized the Delta Trinsic Collection in matte black for the shower and the DXV Equility toilet with a custom matte black flush handle. The finish and style compliment the Watermark pieces at a lower price point. When looking for toilets, the Equility is a great option in that it’s skirted (it doesn’t have the flat piece at the bottom that is a dust trap) and has a modern look and high efficiency flush.
DXV - Equility Toilet
 b. van hecke
The SATO1 project was a 1000 square foot condo remodel. The focus of the project was on small home space planning. Designer Bethany Pearce / Van Hecke was challenged with creating solutions for a home office, baby's room as well as improved flow in dining/kitchen and living room.
Designed by Bethany Pearce / Van Hecke of Capstone Dwellings Design-Build
Carpentry by Greg of AusCan Fine Carpentry on Vancouver Island.
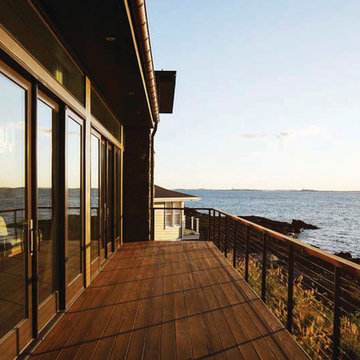
 Marvin
Summer Cottage
Massachusetts
Architect: Lian Eoyang
Firm: VIF STUDIO
Trendy deck photo in Boston
Trendy deck photo in Boston
 Kelly Rogers Interiors
Eric Roth Photography
Inspiration for a bedroom and mid-sized eclectic girl medium tone wood floor and multicolored floor living room remodel in Boston with white walls
Inspiration for a bedroom and mid-sized eclectic girl medium tone wood floor and multicolored floor living room remodel in Boston with white walls
 Kelly Rogers Interiors
Eric Roth Photography
Example of a bedroom and mid-sized eclectic girl medium tone wood floor and multicolored floor kids' bedroom design in Boston with white walls
Example of a bedroom and mid-sized eclectic girl medium tone wood floor and multicolored floor kids' bedroom design in Boston with white walls
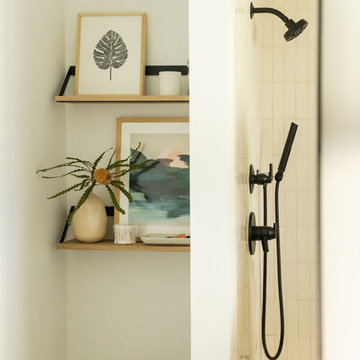 Casework Inter Design
 PLUMBING: Ferguson, Delta and DXV
For the shower set and toilet, I worked with Helen from Ferguson. We finalized the Delta Trinsic Collection in matte black for the shower and the DXV Equility toilet with a custom matte black flush handle. The finish and style compliment the Watermark pieces at a lower price point. When looking for toilets, the Equility is a great option in that it’s skirted (it doesn’t have the flat piece at the bottom that is a dust trap) and has a modern look and high efficiency flush.
Delta - Trinsic Shower Set and Handshower
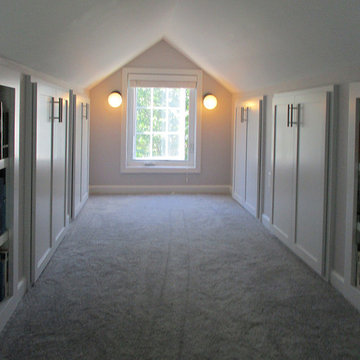
 Hart's Design
Utilizing all the spaces in the small dormer space
Home design - craftsman home design idea in Minneapolis
Home design - craftsman home design idea in Minneapolis

 Ecoscape Environmental Design
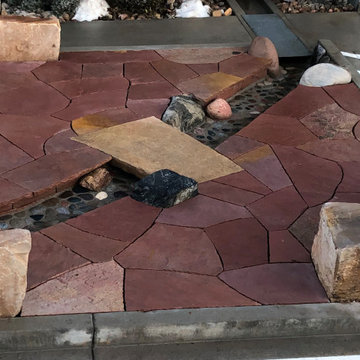
Eco-Products reached out to Ecoscape with a new project in the spring of 2019. They were looking for help with water/drainage diversion challenge at their commercial property in central Boulder. The company's employee break room is adjacent to this parking area, so there was hope to make an outside 'break room' as part of the scope of work. End result is a robust drainage channel for the rooftop gutter water to flow-thru, and a low-maintenance patio space for the employees to enjoy!

52